What we do

Our Services

One studio from the first sketch to the final handover — architecture, interiors, consultancy, hospital planning and construction.

SCROLL

Design  |  Plan  |  Build  |  Belong

Everything Under One Roof

Engage us for a single service or for the complete journey — either way, one accountable team looks after your project.

People-centric buildings

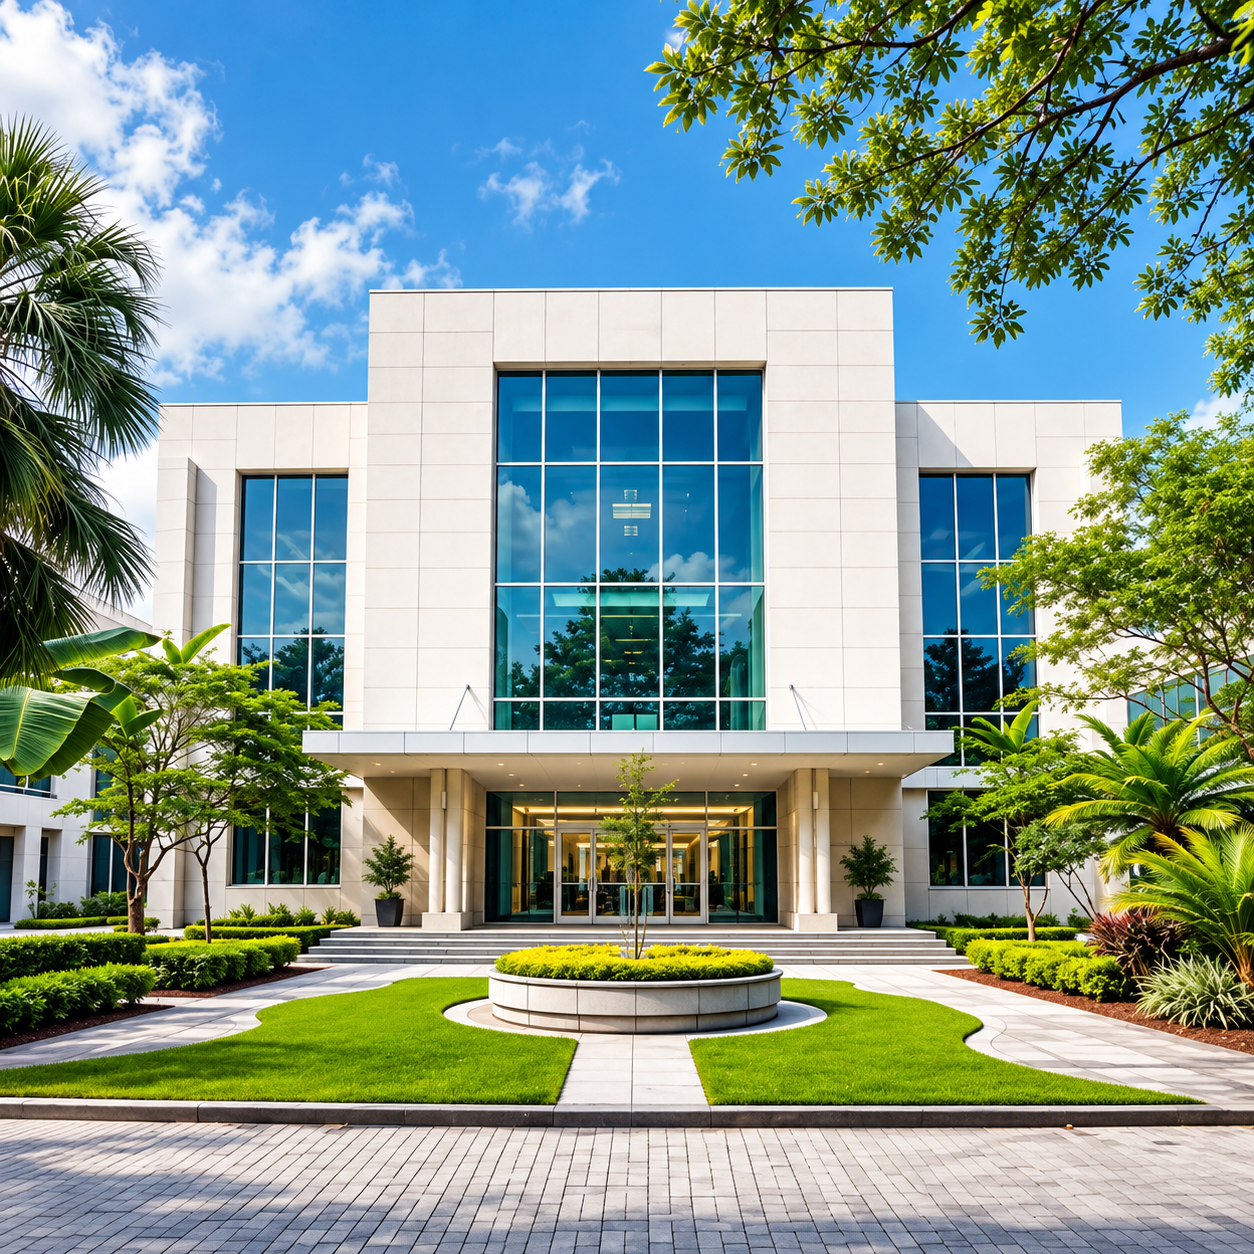
Architecture

Residential, commercial and institutional architecture shaped around people, climate and context.

Every building starts with the people who will use it. We study the site, the sun, the breeze and the brief, then shape plans and façades that are calm, efficient and unmistakably yours — from a family home to a multi-storey commercial block.

  • Site analysis & feasibility
  • Concept & schematic design
  • Working drawings & details
  • Municipal approvals
  • 3D visualisation & walkthroughs
  • Landscape integration

Thoughtful spaces

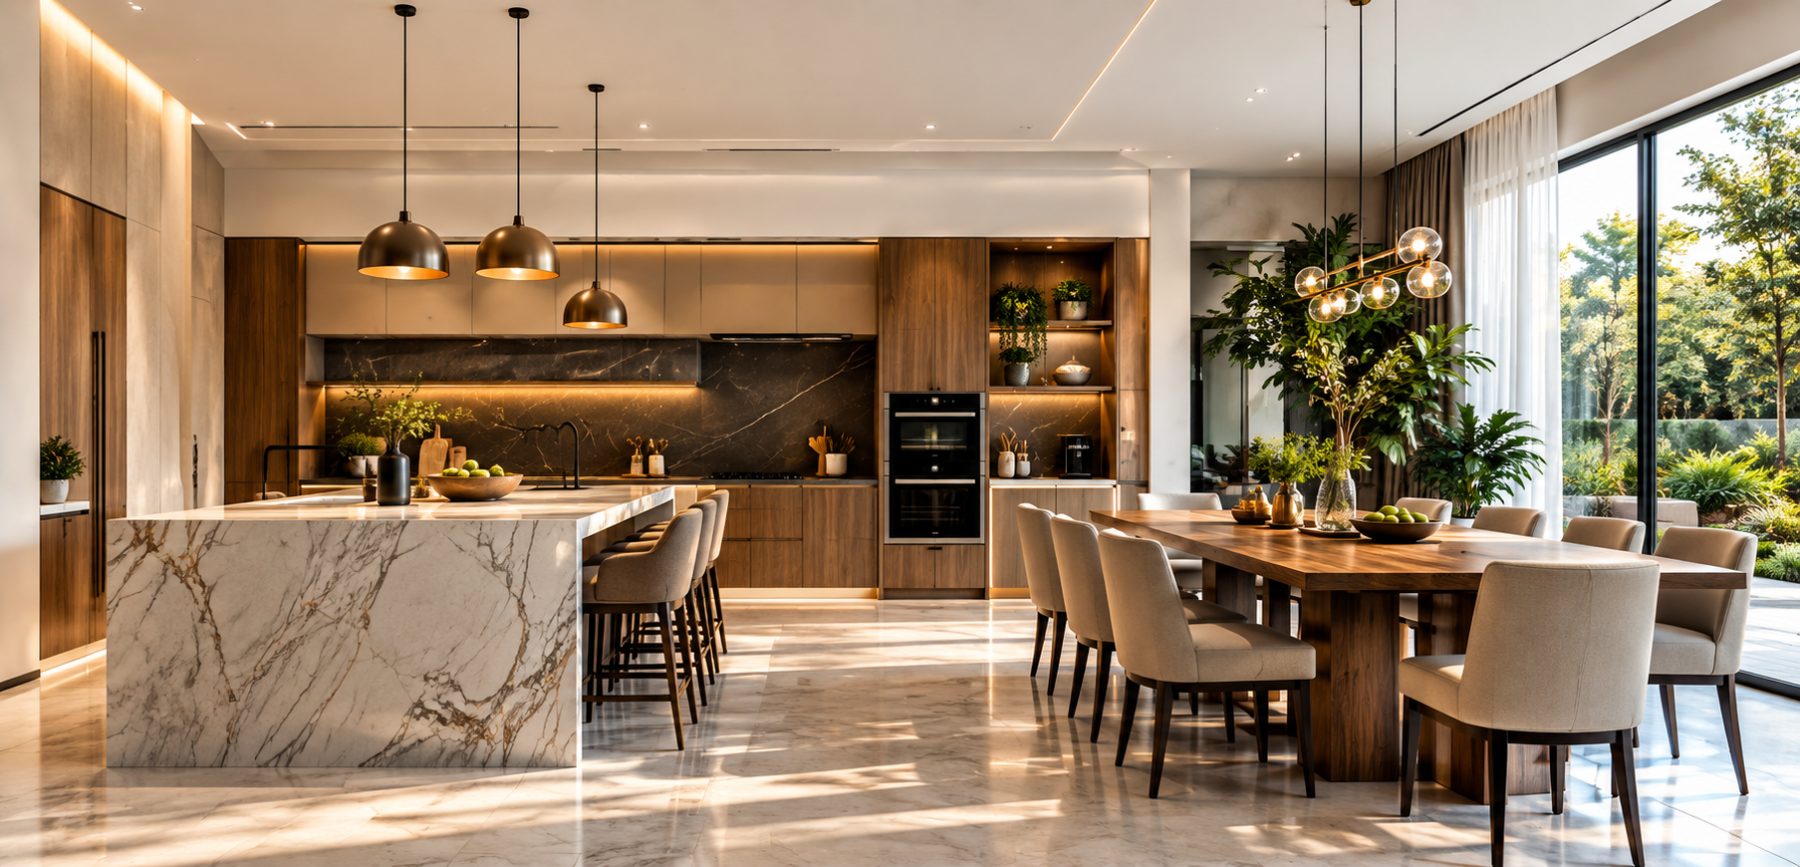
Interiors

Thoughtful interiors — layouts, materials, lighting and furniture — that make every space feel considered.

We design interiors from the inside out: how you move, where the light falls, what your hands touch. Layouts, materials, lighting and bespoke joinery come together in spaces that feel warm on day one and age gracefully for years.

  • Space planning & layouts
  • Material & finish palettes
  • Lighting design
  • Bespoke furniture & joinery
  • Kitchen & wardrobe design
  • Styling & art curation

Expert guidance

Consultancy

Expert guidance from feasibility and space programming to approvals, including specialised Hospital Planning.

Not every project needs a full design commission. Our consultancy helps owners, developers and institutions make the right decisions early — testing feasibility, programming space, reviewing designs and steering projects through approvals.

  • Feasibility studies
  • Space programming
  • Design review & value engineering
  • Bye-law & approval guidance
  • Project management consultancy
  • Vastu-sensitive planning

Healthcare that heals

Hospital Planning

Patient-centric hospitals and clinics that separate clinical, service and public flows for safer, calmer care.

Led by our founder, an architect and hospital planner, we plan healthcare facilities around patients and clinicians — zoning clinical, service and public flows, meeting NABH guidelines and building in room to grow, so care is safer, calmer and more efficient.

  • Hospital master planning
  • Department zoning & flows
  • OT, ICU & diagnostic planning
  • NABH-aligned design
  • Medical gas & MEP coordination
  • Clinic & nursing-home design

Ideas to reality

Builders

Ideas to reality: turnkey execution with strict quality control, transparent costing and on-time delivery.

The same team that designs your project can build it. Our turnkey construction brings drawings to life with disciplined site management, transparent BOQs, weekly progress reports and strict quality checks at every stage — through to handover and after-care.

  • Turnkey construction
  • Civil & structural works
  • Interior fit-outs
  • Renovation & restoration
  • BOQ, costing & tendering
  • Quality control & handover

How we work

Design → Plan → Build → Belong

  1. 01

    Design

    We listen, study the site and translate your brief into a clear, inspiring concept.

  2. 02

    Plan

    Detailed drawings, approvals, budgets and schedules — every decision documented.

  3. 03

    Build

    Careful site execution with rigorous quality control and open communication.

  4. 04

    Belong

    We hand over spaces that feel like home and stay on for after-care.

Good to know

Frequently Asked

Can’t find what you are looking for? Call us on +91-7678297871 or write to us.

Our studio is in Okhla, New Delhi, and most of our projects are across Delhi NCR and Uttar Pradesh. We take on projects elsewhere in India for the right brief — especially healthcare.

Both. You can engage us for architecture or interiors only, for consultancy, or for a turnkey design-and-build contract where one team is accountable from concept to handover.

Design fees are usually a percentage of construction cost or a fixed fee for smaller scopes, billed in stages. Construction is quoted against a detailed, itemised BOQ. We share both up front.

An apartment interior typically takes 3–5 months; a new residence 12–18 months including design and approvals. Healthcare projects vary with scale. We agree a schedule with you before work begins.

Yes. We prepare submission drawings and coordinate building-plan sanctions, fire NOCs and other approvals as part of our architecture and consultancy services.

Start a project

Have a space in mind? Let’s talk.

Share your plans and we will call you back to talk through your site, brief and budget — no obligation.