Our mission
Design with purpose, build with integrity.
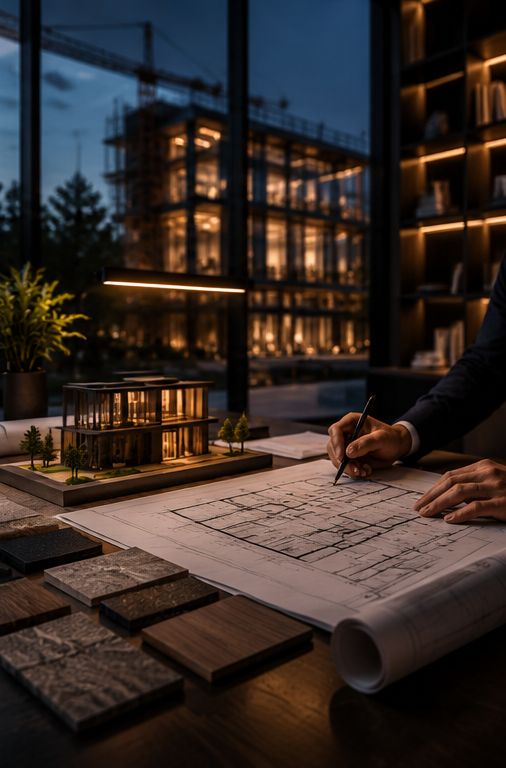
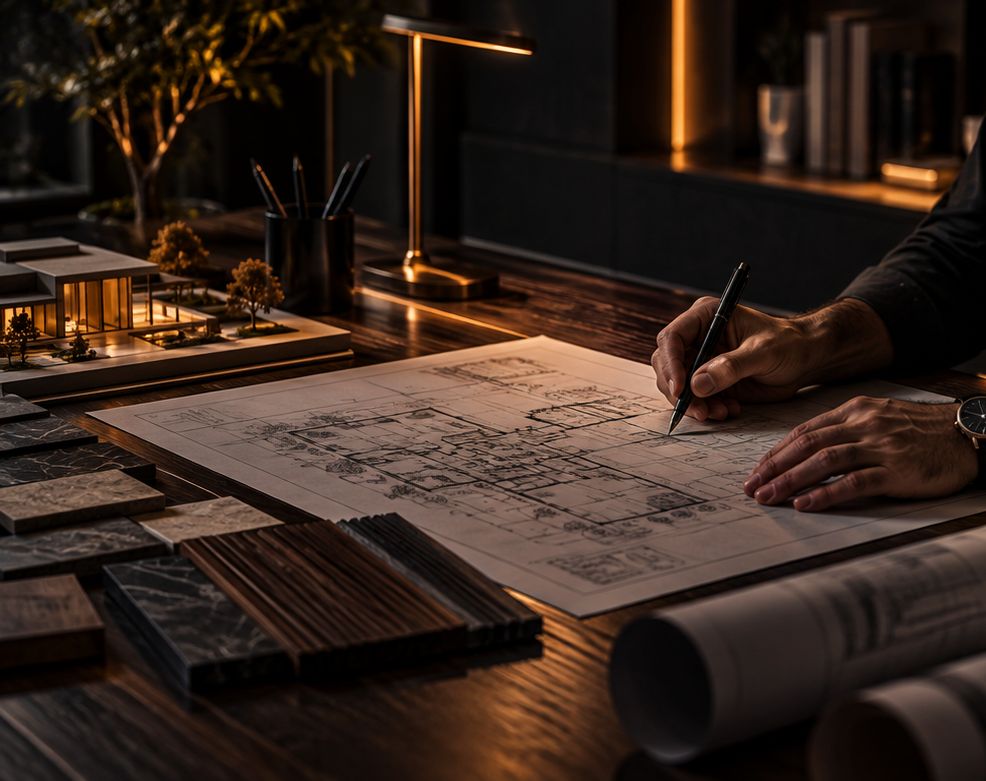
To create meaningful, functional and inspiring spaces for people and communities — carrying every idea from the first sketch to the final handover with honesty, care and craft.
Who we are
Since 2020 we have been designing and building spaces for a better tomorrow — homes, workplaces and hospitals that feel as good as they work.

Design with purpose, build with integrity.
We are an architecture studio in New Delhi shaping meaningful, functional and inspiring spaces — designed around people, built with integrity and made to belong.

Since 2020 we have been designing and building spaces for a better tomorrow — homes, workplaces and hospitals that feel as good as they work.
To be the studio people trust with the places that matter most to them — where architecture, interiors, healthcare planning and construction come together under one accountable team.

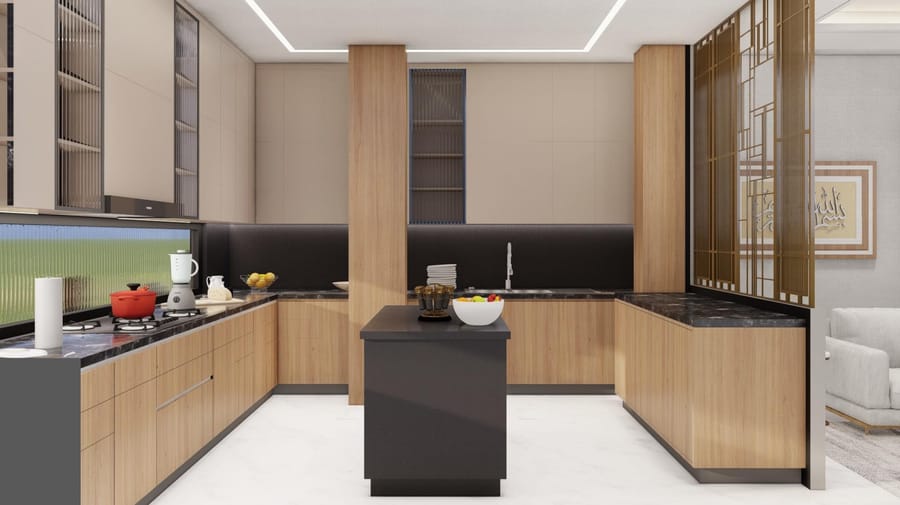
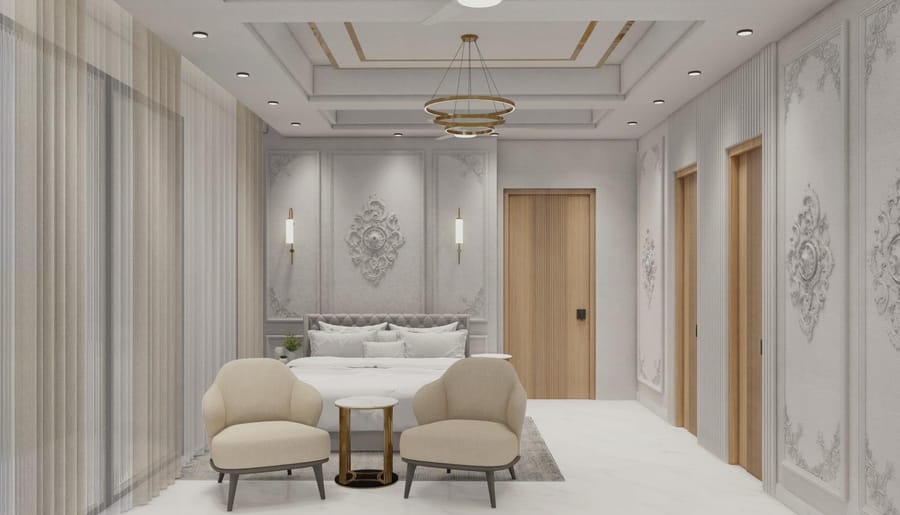

To create meaningful, functional and inspiring spaces for people and communities — carrying every idea from the first sketch to the final handover with honesty, care and craft.


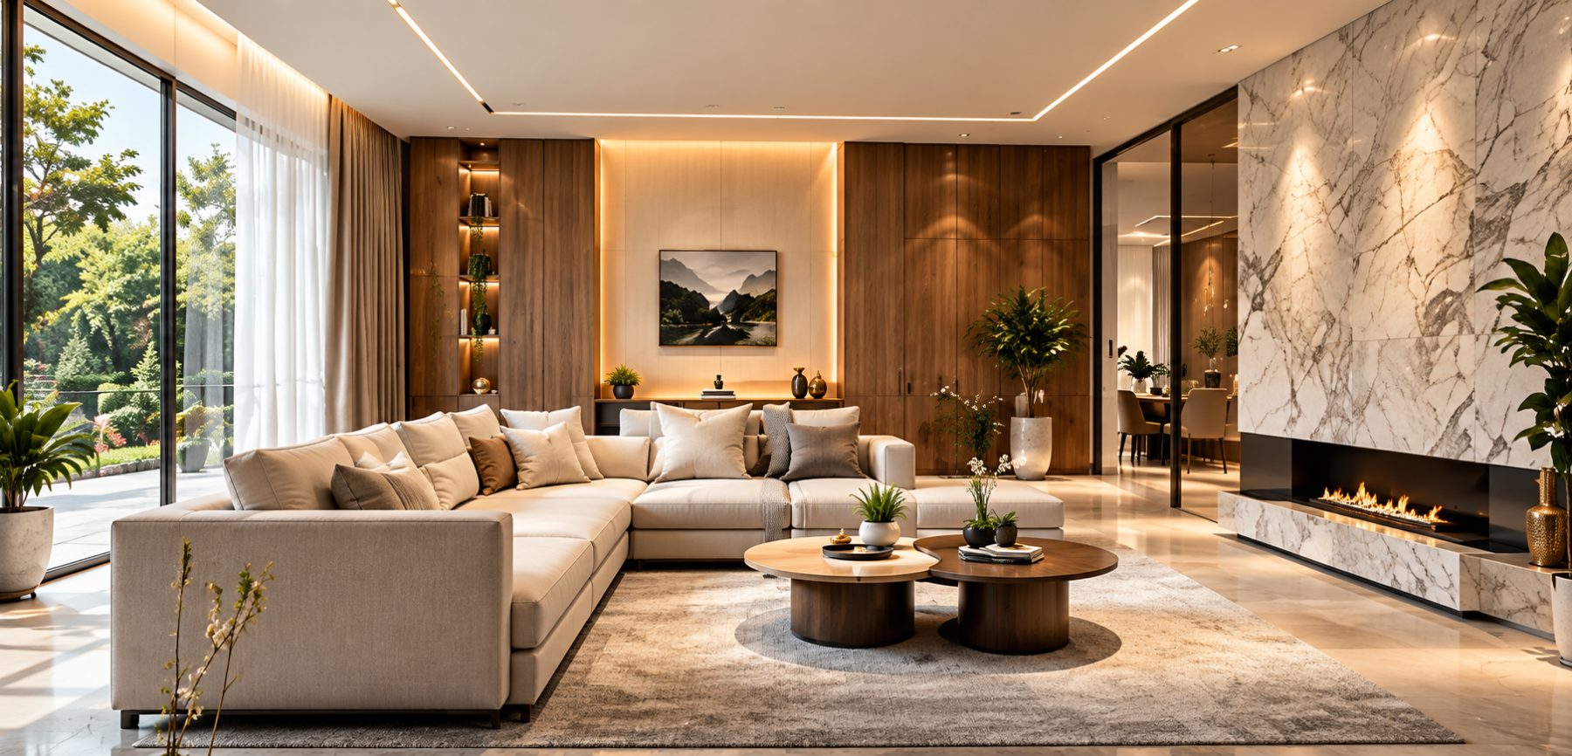
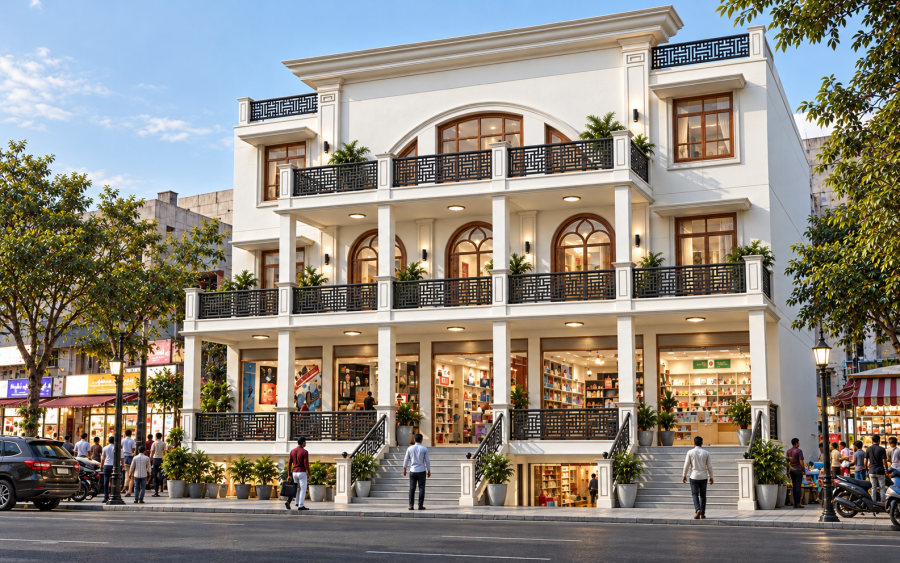
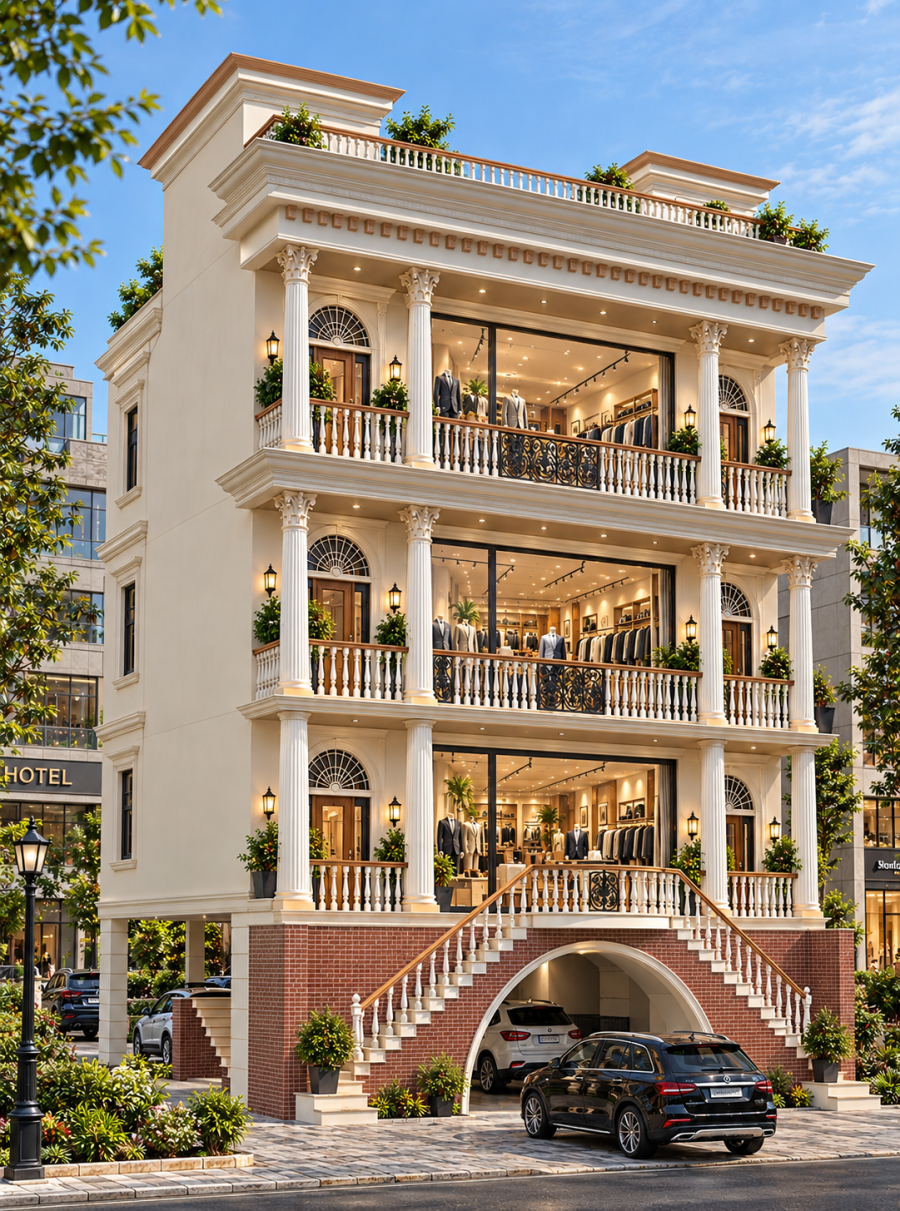
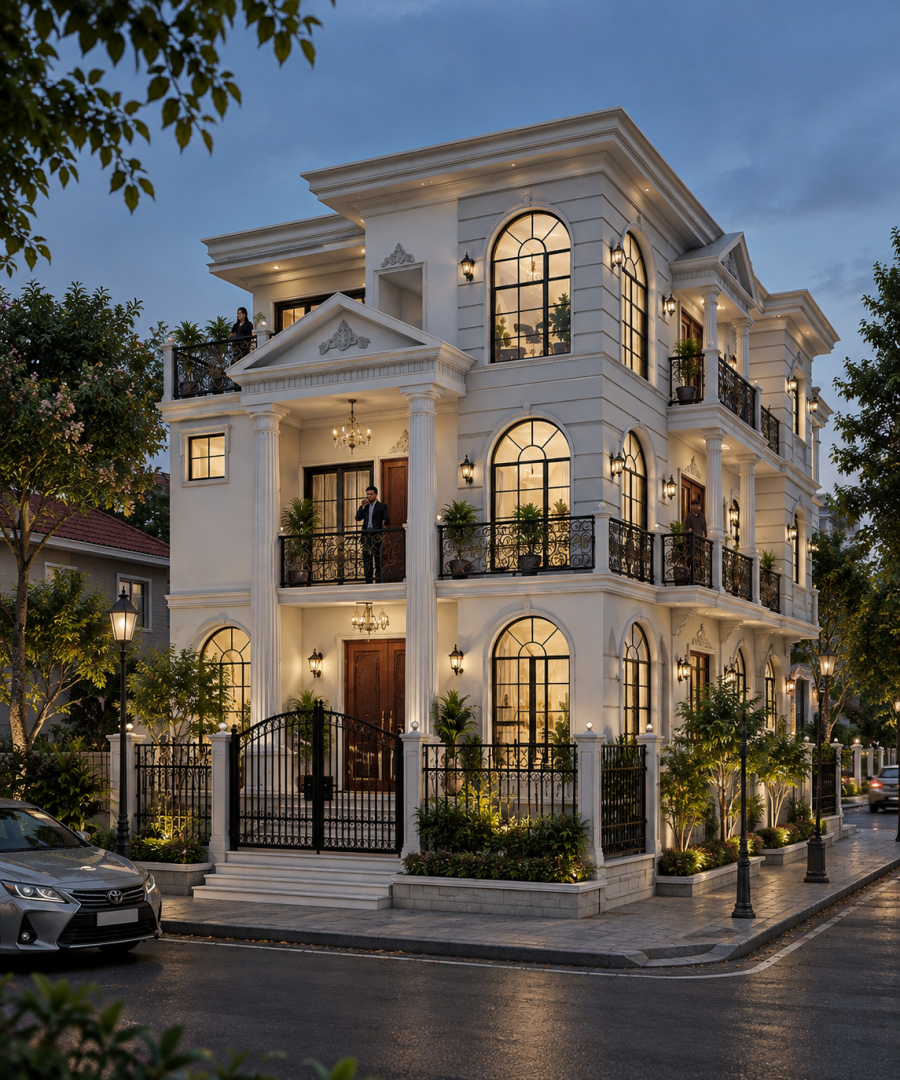
Residence, Nawada
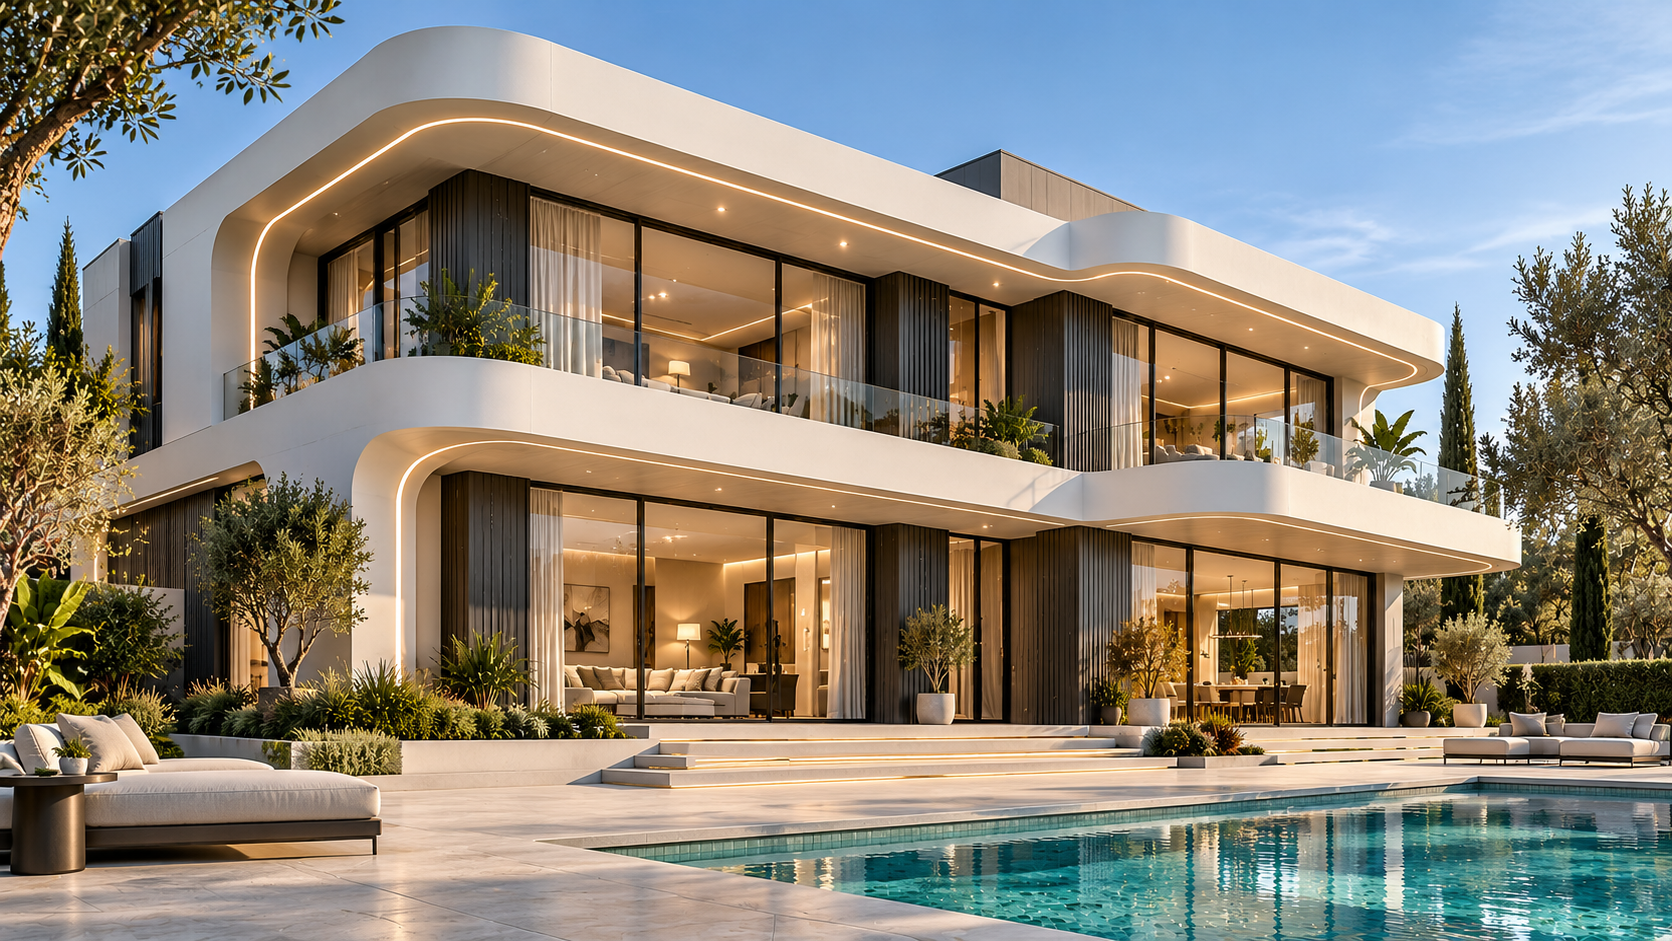
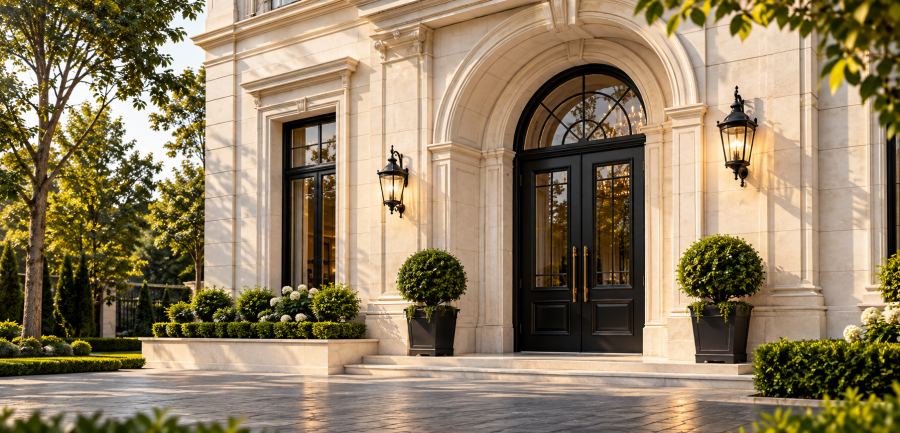
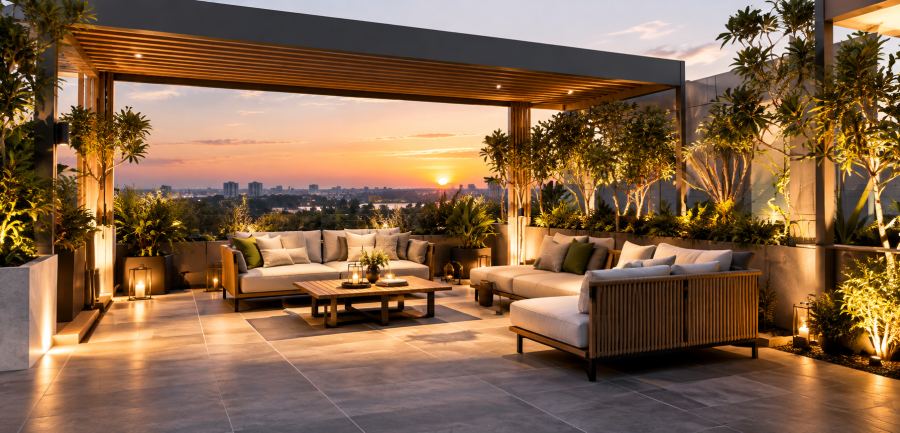
A contemporary G+1 corner residence on a compact, tapering plot, with four-car parking, a road-facing medical store and a landscaped terrace.
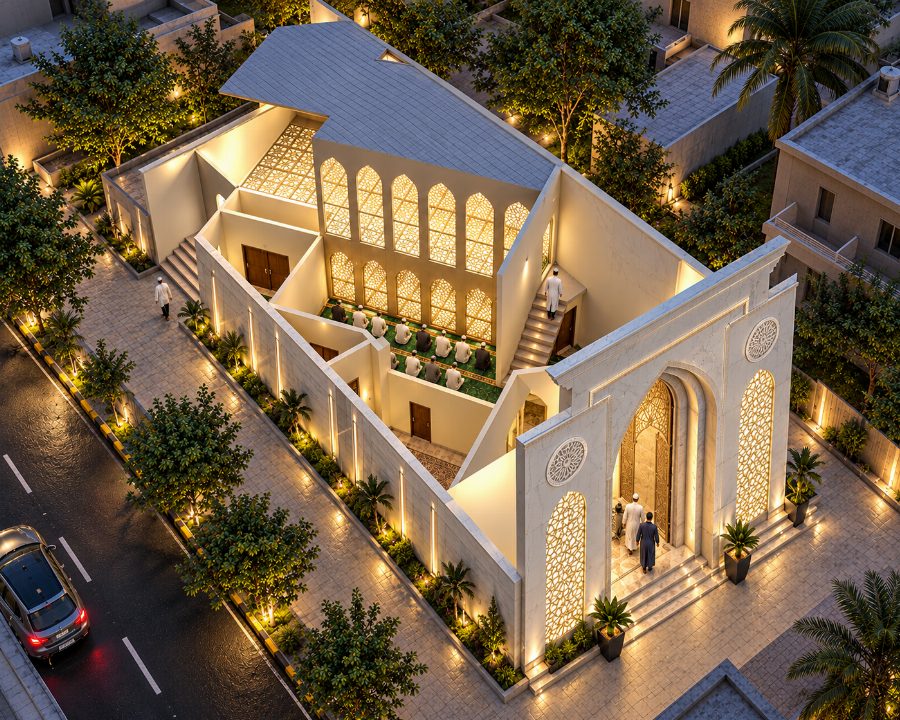
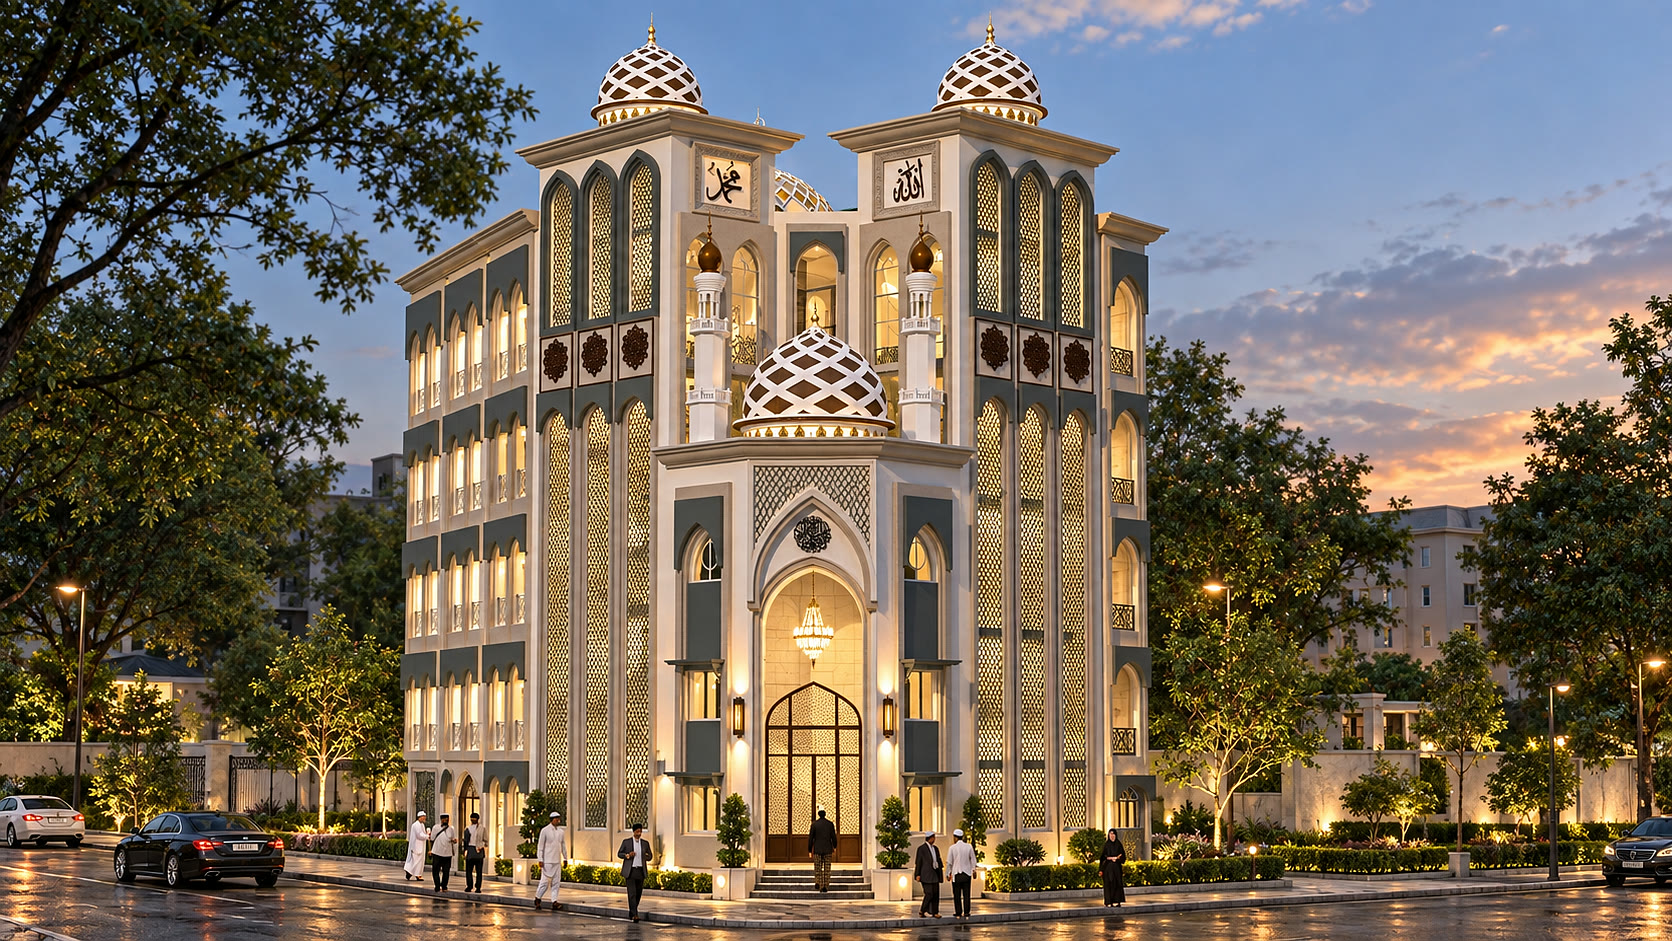
Daudnagar Mosque
A contemporary G+4 community mosque with a monumental central entrance, rhythmic pointed arches and jaali-screened façades — Indian-Islamic tradition in a modern hand.
About SFracta
The S & F in SFracta — our two partners
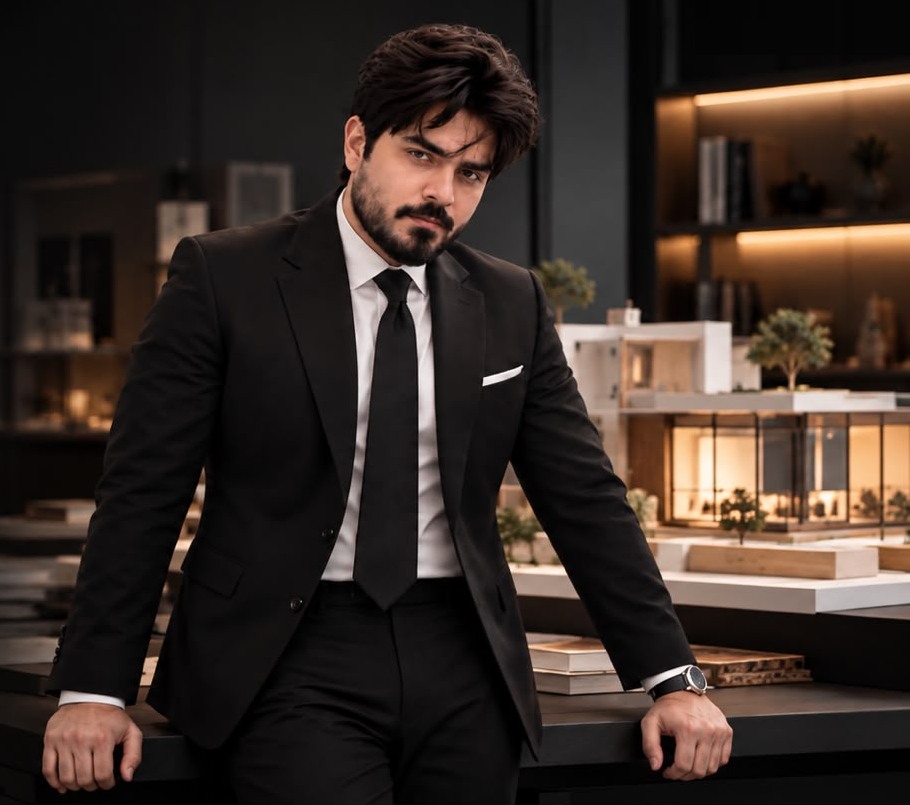
Md. Salim Zafar
Architect & Hospital Planner
B. Arch (AMU), M. Arch (JMI)
Fauzia Ehtesham
Interior Designer & Marketing Manager
Design philosophy
We believe good architecture is found in the balance between classical principles and contemporary expression. Inspired by the timeless clarity of Mies van der Rohe and Frank Lloyd Wright, we create spaces with purpose — minimal in detail, rich in experience.
We work with natural materials, honest textures, light and colour, from brick and glass to warm wood, to design spaces that feel timeless yet distinctly their own. Whether it is a compact urban site or a large development, our approach remains the same — thoughtful, functional and beautifully built.
Explore our workOur mission
To create meaningful, functional and inspiring spaces for people and communities — carrying every idea from the first sketch to the final handover with honesty, care and craft.
Our vision
To be the studio people trust with the places that matter most to them — where architecture, interiors, healthcare planning and construction come together under one accountable team.
What guides us
We design for the people who will live, work and heal in our spaces — not for magazine covers.
Orientation, shade, cross-ventilation and local materials come before machines.
Every junction, joint and switch is drawn, so what we build is exactly what we promised.
Clear fees, honest BOQs and weekly updates — no surprises between design and handover.
Meet the partners
Our name carries the initials of the two partners who lead the studio — S for Salim and F for Fauzia.
Partner 01
Architect & Hospital Planner
B. Arch (AMU), M. Arch (JMI) / CoA Reg. CA/2011/53900
Trained at Aligarh Muslim University and Jamia Millia Islamia, Salim founded SFracta in 2011 to bring design and delivery under one roof. His specialist work in hospital planning shapes the studio’s people-first approach on every project, from a single apartment to a multi-specialty hospital.
Partner 02
Interior Designer & Marketing Manager
Interiors / Client relations / Marketing
Fauzia leads the studio’s interior design and marketing — shaping the materials, colour and furniture that make a space feel lived-in, and making sure every client’s brief is heard clearly from the first meeting to the final handover.
“A building is only successful when the people inside it feel at home — whether that is a family, a team or a patient. Everything we draw starts with them.” Md. Salim Zafar & Fauzia Ehtesham, Partners
How we work
We listen, study the site and translate your brief into a clear, inspiring concept.
Detailed drawings, approvals, budgets and schedules — every decision documented.
Careful site execution with rigorous quality control and open communication.
We hand over spaces that feel like home and stay on for after-care.
Certifications & Associations
Client voices
Start a project
Share your plans and we will call you back to talk through your site, brief and budget — no obligation.