Architecture · Plotted Development · Dabarsi–Masuri, Ghaziabad, Uttar Pradesh

Sukoon Residency – Masuri, Ghaziabad

A gated plotted community of 34 residential plots beside a canal — where green living meets contemporary architecture, with a signature stone-and-timber entrance gateway.

Location
Dabarsi–Masuri, Ghaziabad, Uttar Pradesh
Year
2026
Area
5,112 sq. yd. (~1 acre)
Status
In development
Dabarsi–Masuri, Ghaziabad, Uttar Pradesh · 2026 Sukoon Residency – Masuri, Ghaziabad Tap to open
Sukoon Residency – Masuri, Ghaziabad — photo 1 01
Sukoon Residency – Masuri, Ghaziabad — photo 2 02
Sukoon Residency – Masuri, Ghaziabad — photo 3 03
Project facts
Client
N S Infratech
Location
Dabarsi–Masuri, Ghaziabad, Uttar Pradesh
Year
2026
Area
5,112 sq. yd. (~1 acre)
Status
In development
The story Sukoon Residency – Masuri, Ghaziabad Read the full story
Cover
SCROLL

The story

Where green living meets contemporary community. Sukoon Residency is a premium plotted development of about 5,112 sq. yd. (roughly one acre) in Dabarsi–Masuri, Ghaziabad, planned by SFracta for N S Infratech.

It is a strategic corner site with lush green surroundings and a large canal along one side, and its identity draws on nature, water, community and contemporary architecture. Thirty-four residential plots of roughly 100 to 160 sq. yd. balance privacy, greenery, security and NCR connectivity.

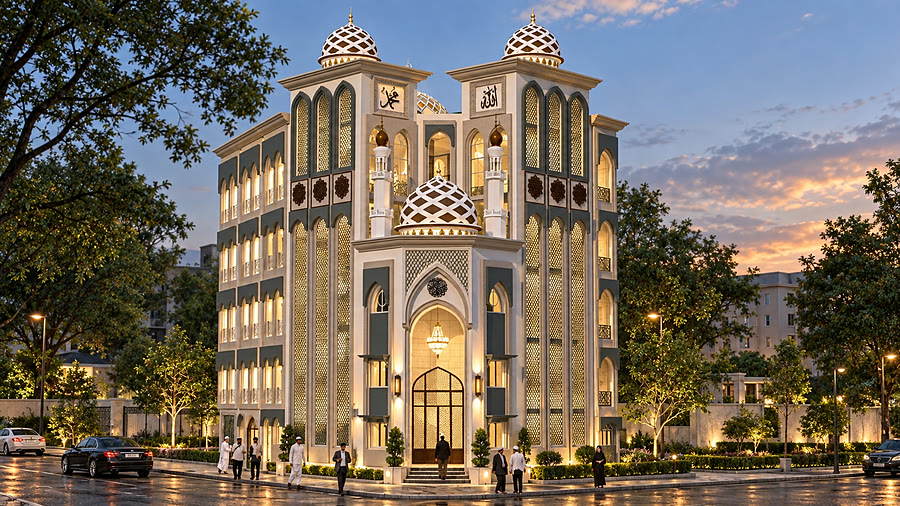
The gated-community plan runs on 25-ft-wide internal roads with street lighting, drainage and landscaped green areas. A masjid sits beside the society entrance, so it serves the residents and the neighbourhood.

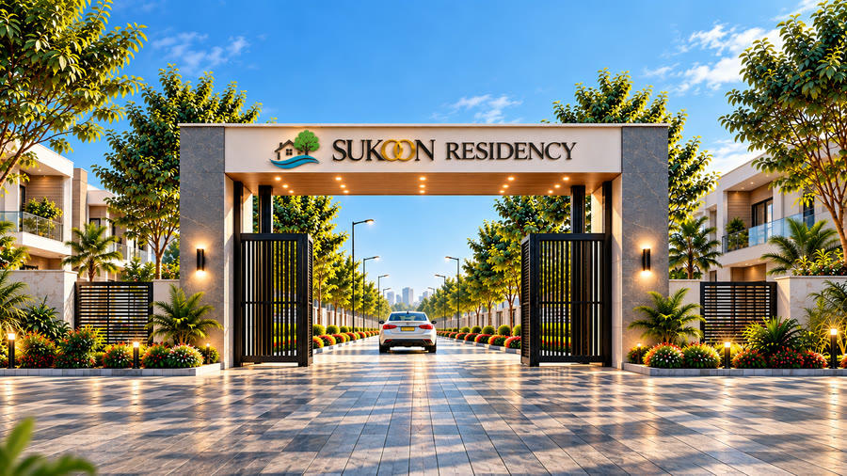
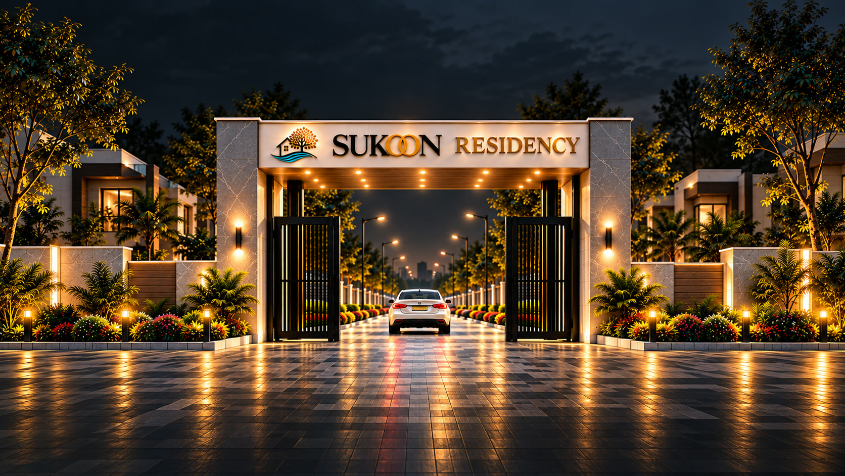
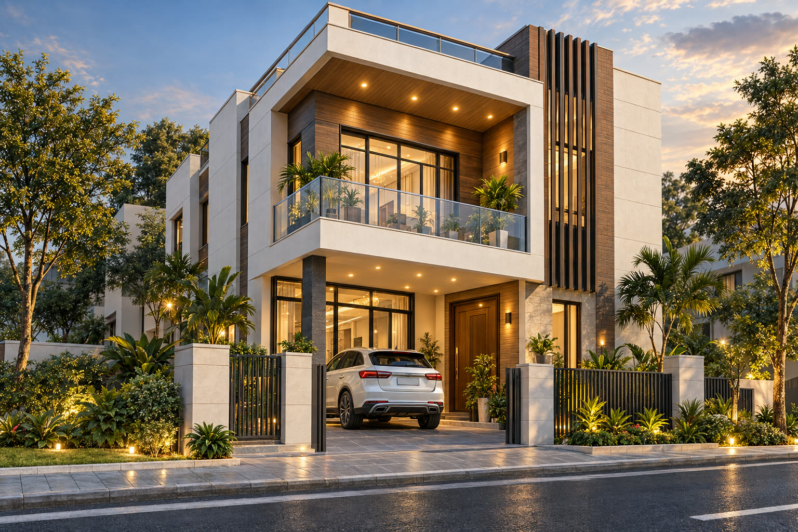
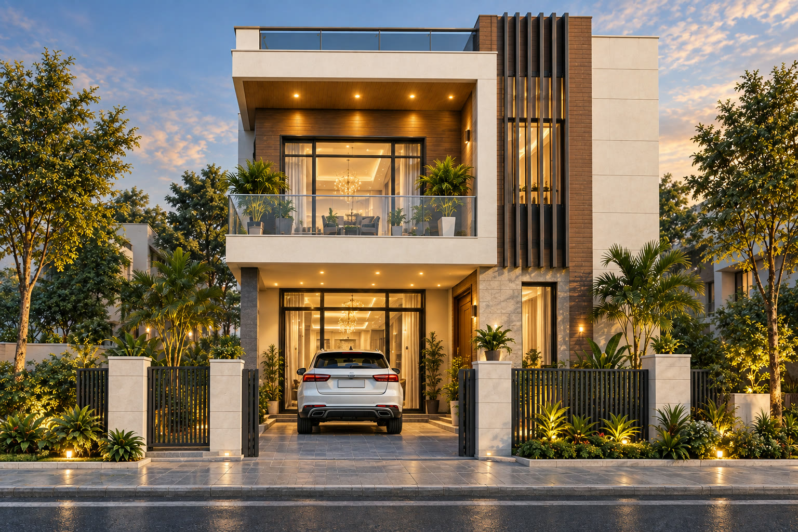
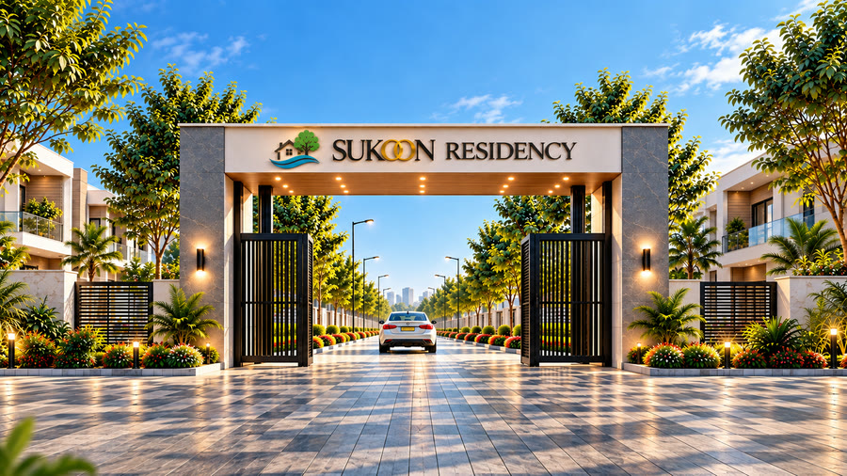
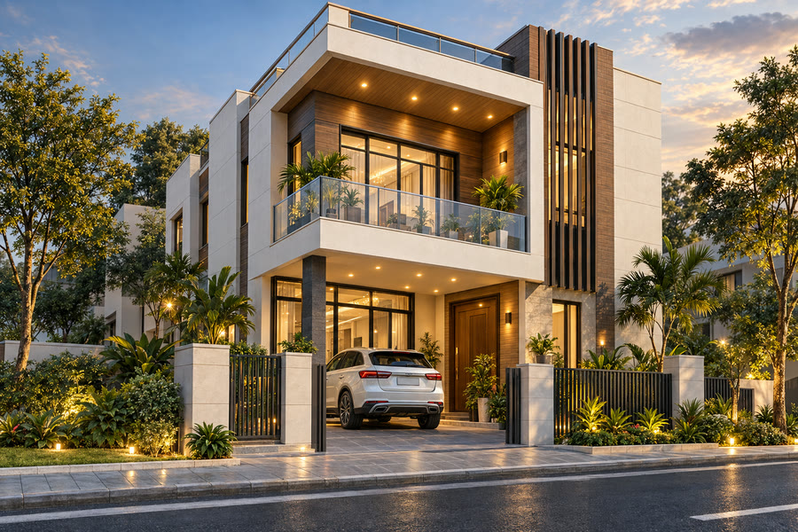
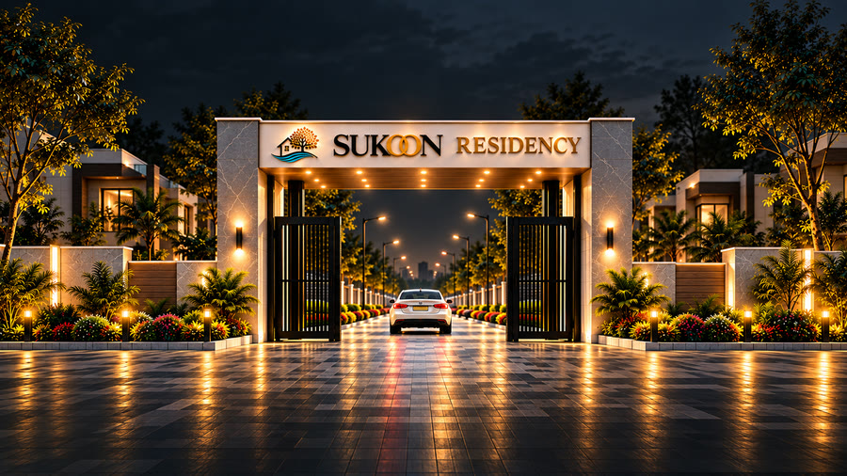
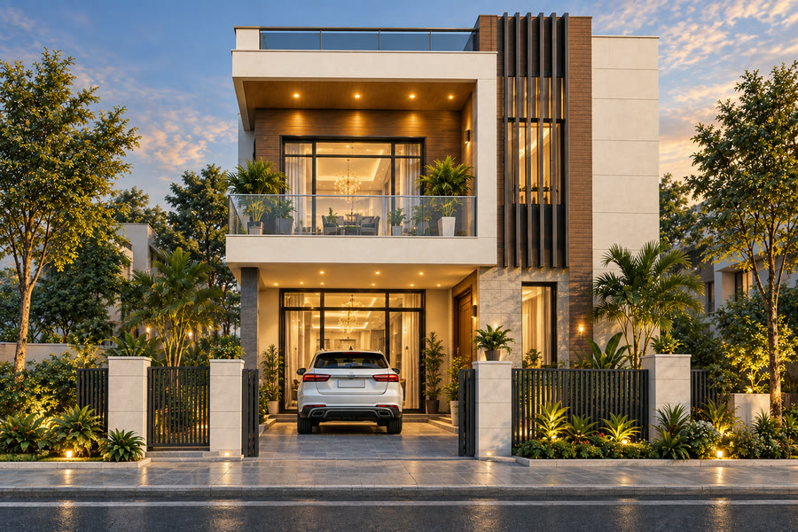
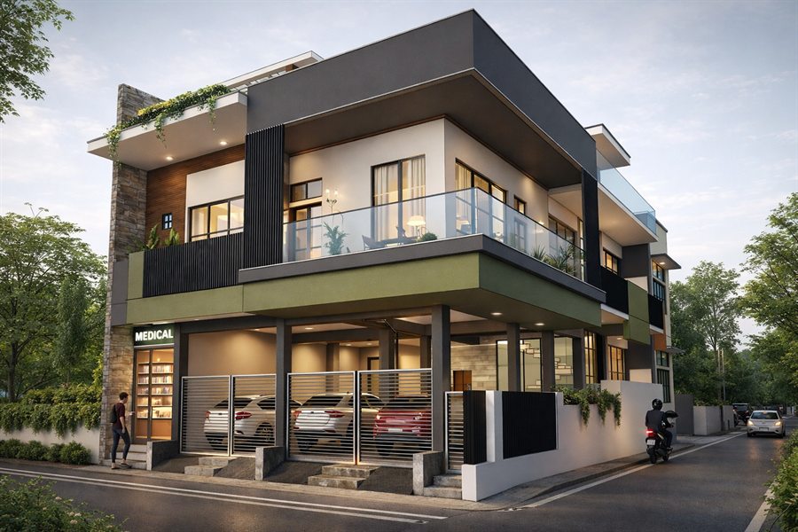
The signature entrance gateway sets the tone: a broad lintel in warm stone, timber-lined soffit and black-metal gates, lit at night and framed by planting. Each plot is planned with scope for a private gate, parking, landscaped setbacks and a contemporary G+1 residence, with clean white massing, timber fins and glass balconies.

Discuss a similar project
Sukoon Residency – Masuri, Ghaziabad — A gated plotted community of 34 residential plots beside a canal — where green living meets contemporary architecture, with a signature stone-and-timber entrance gateway.
Sukoon Residency – Masuri, Ghaziabad — Dabarsi–Masuri, Ghaziabad, Uttar Pradesh, 2026

Gallery

Room by Room

4 views across 2 spaces. Tap any photo to enlarge.

01

Entrance Gateway

The signature gateway in stone, timber and black metal — by day and lit for the evening — opening onto a tree-lined internal road.

02

Plot Residences

A typical G+1 home on a 100–160 sq. yd. plot, with a private gate, covered parking, a glass balcony and landscaped setbacks.

Start a project

Have a space in mind? Let’s talk.

Share your plans and we will call you back to talk through your site, brief and budget — no obligation.