The story
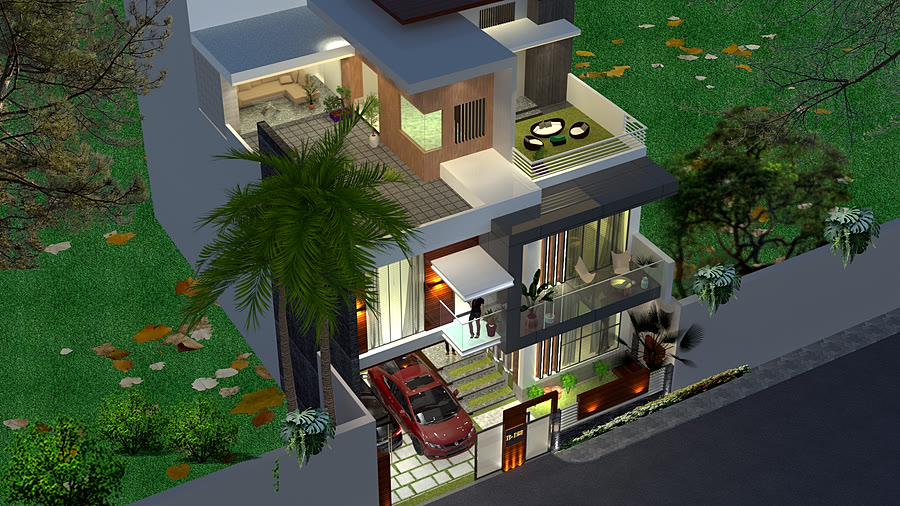
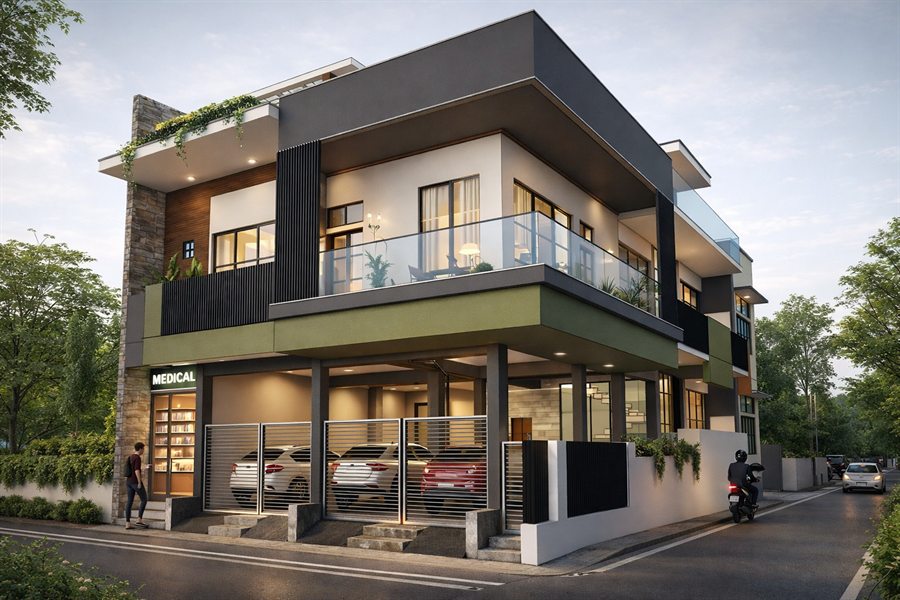
A contemporary G+1 corner residence designed on a compact, tapering plot with a strong street presence. The design brings together four-car parking, a road-facing medical store, spacious residential units, wide balconies and a landscaped terrace.
The site in Rajhat, Akbarpur is approximately 38' × 65' and narrows towards the rear, giving a plot area of about 2,750 sq. ft. We planned 5,600 sq. ft. of built-up space across three floors, using the corner to give both road frontages their own character and access.
At street level, the medical store sits on the corner, next to a covered parking bay behind slatted steel gates, while a separate entrance leads to the homes above. Upstairs, deep glass-railed balconies wrap the corner and cantilevered slabs shade the rooms beneath them.
A refined palette of stone, wood, glass and dark accents, lit by warm architectural lighting, gives the façade a sophisticated yet practical look. The planning puts function, natural light, privacy and modern living first, while making the most of the narrow frontage and corner access.
Discuss a similar project