
The story
A compact 49-sq.-yd. residence that blends contemporary planning with timeless Neoclassical detailing, creating a sophisticated grand-lounge experience within a remarkably small footprint.
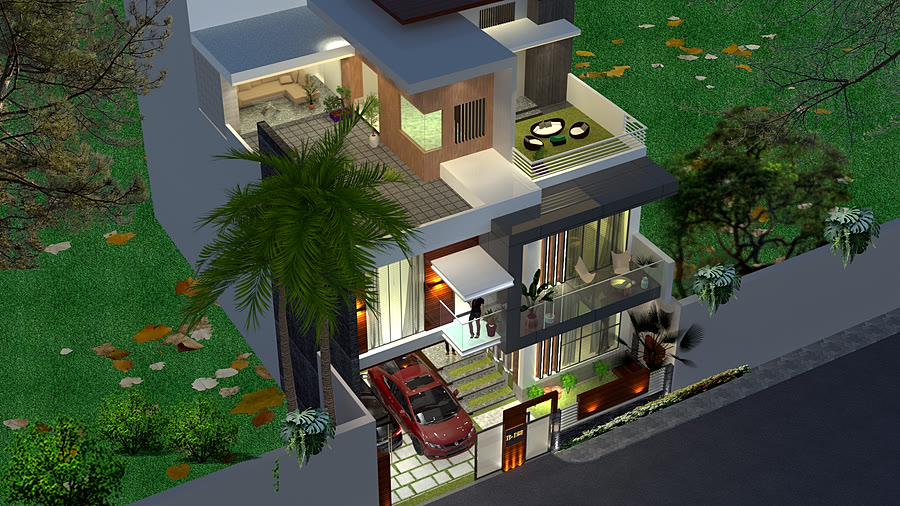
The plot in Gaya measures just 20.5' × 21.5' — about 441 sq. ft. — so every inch is planned. A hall or lounge, bedroom, toilet, staircase, store and a small green area are arranged to maximise visual openness, natural light and functional efficiency.
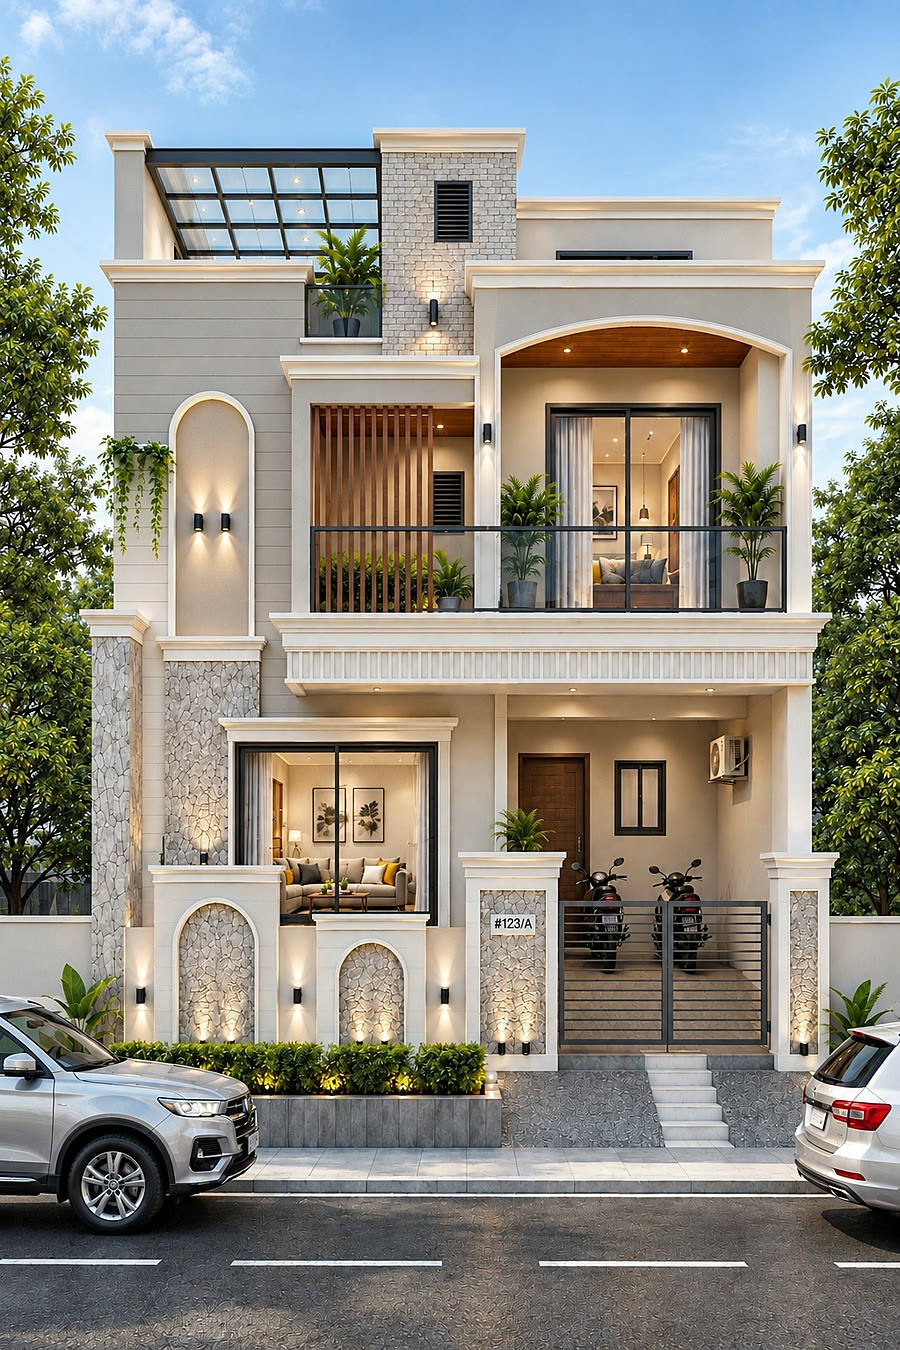
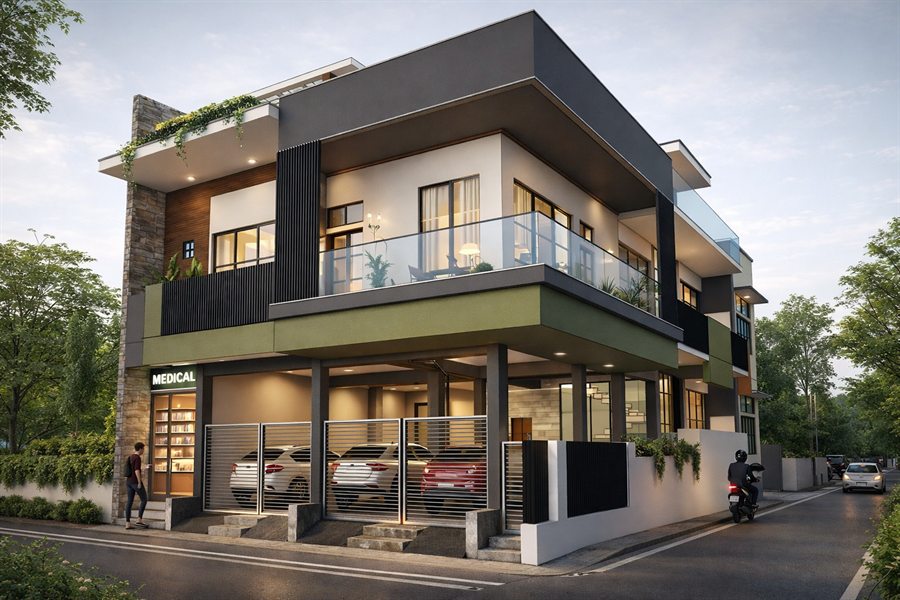
The façade keeps balanced classical proportions: an arched balcony, stone cladding, cornices, recessed lighting and contemporary glazing, with a glass-roofed terrace on top.
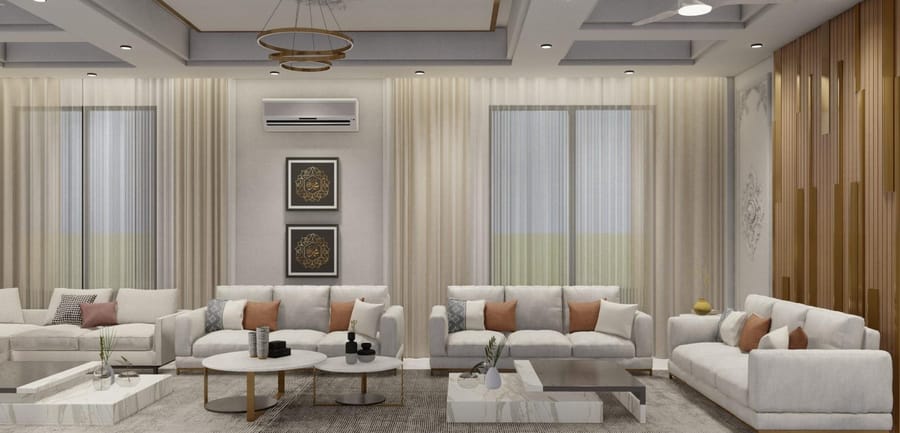
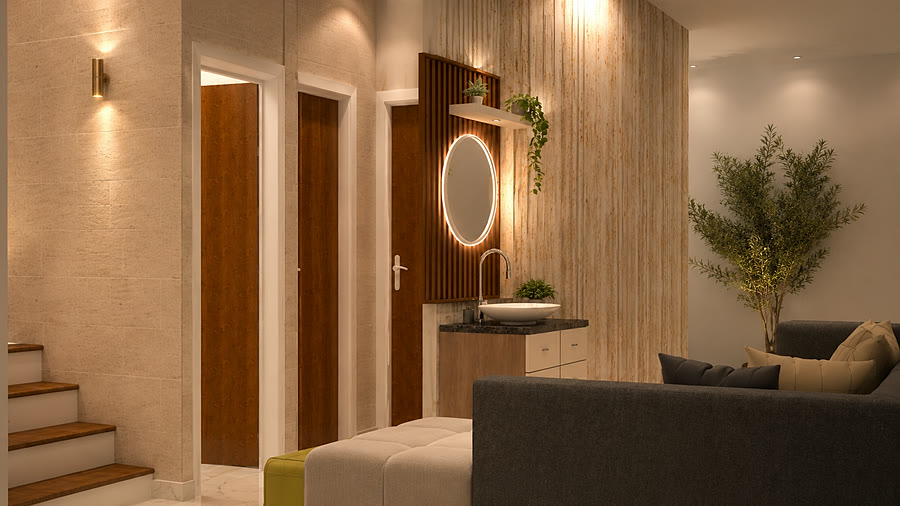
Inside, a palette of grey, ivory and warm beige is warmed by natural teak. Classical wall mouldings, panelled doors, vertical wooden fins, a statement circular mirror and soft lighting sit over beige marble floors, so the small lounge feels elegant, warm and timeless.
Discuss a similar project