Interior · Residential · New Delhi

Sabir, New Delhi

Complete interior works for a 5,000 sq. ft. family residence in New Delhi — lounges, bedrooms, kitchen, dressing and prayer rooms.

Location
New Delhi
Year
2025
Area
5,000 sq. ft.
Status
Completed
New Delhi · 2025 Sabir, New Delhi Tap to open
Sabir, New Delhi — photo 1 01
Sabir, New Delhi — photo 2 02
Sabir, New Delhi — photo 3 03
Sabir, New Delhi — photo 4 04
Sabir, New Delhi — photo 5 05
Sabir, New Delhi — photo 6 06
Sabir, New Delhi — photo 7 07
Sabir, New Delhi — photo 8 08
Sabir, New Delhi — photo 9 09
Sabir, New Delhi — photo 10 10
Sabir, New Delhi — photo 11 11
Sabir, New Delhi — photo 12 12
Sabir, New Delhi — photo 13 13
Sabir, New Delhi — photo 14 14
Sabir, New Delhi — photo 15 15
Sabir, New Delhi — photo 16 16
Sabir, New Delhi — photo 17 17
Sabir, New Delhi — photo 18 18
Sabir, New Delhi — photo 19 19
Sabir, New Delhi — photo 20 20
Sabir, New Delhi — photo 21 21
Sabir, New Delhi — photo 22 22
Sabir, New Delhi — photo 23 23
Sabir, New Delhi — photo 24 24
Sabir, New Delhi — photo 25 25
Sabir, New Delhi — photo 26 26
Sabir, New Delhi — photo 27 27
Sabir, New Delhi — photo 28 28
Sabir, New Delhi — photo 29 29
Sabir, New Delhi — photo 30 30
Sabir, New Delhi — photo 31 31
Sabir, New Delhi — photo 32 32
Sabir, New Delhi — photo 33 33
Sabir, New Delhi — photo 34 34
Sabir, New Delhi — photo 35 35
Sabir, New Delhi — photo 36 36
Sabir, New Delhi — photo 37 37
Sabir, New Delhi — photo 38 38
Sabir, New Delhi — photo 39 39
Sabir, New Delhi — photo 40 40
Sabir, New Delhi — photo 41 41
Sabir, New Delhi — photo 42 42
Sabir, New Delhi — photo 43 43
Sabir, New Delhi — photo 44 44
Sabir, New Delhi — photo 45 45
Sabir, New Delhi — photo 46 46
Sabir, New Delhi — photo 47 47
Sabir, New Delhi — photo 48 48
Sabir, New Delhi — photo 49 49
Sabir, New Delhi — photo 50 50
Sabir, New Delhi — photo 51 51
Project facts
Client
Private residence
Location
New Delhi
Year
2025
Area
5,000 sq. ft.
Status
Completed
The story Sabir, New Delhi Read the full story
Cover
SCROLL

The story

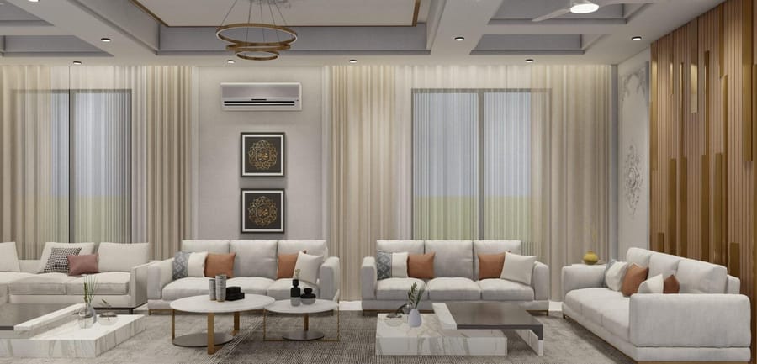
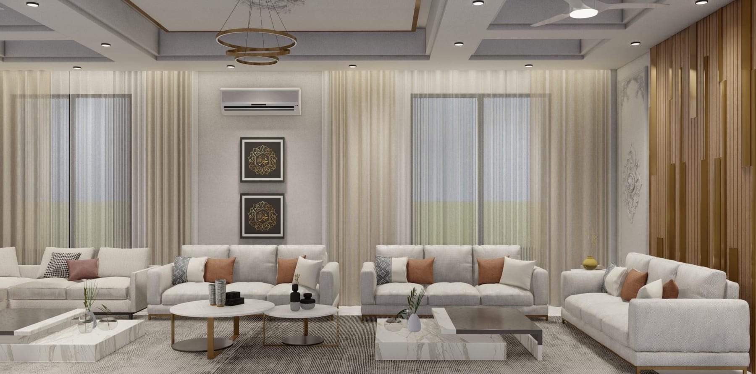
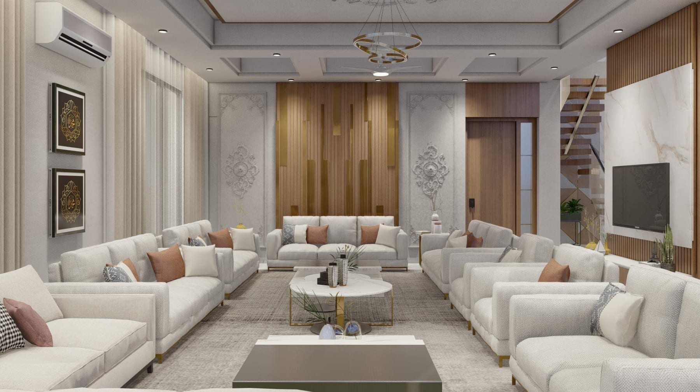
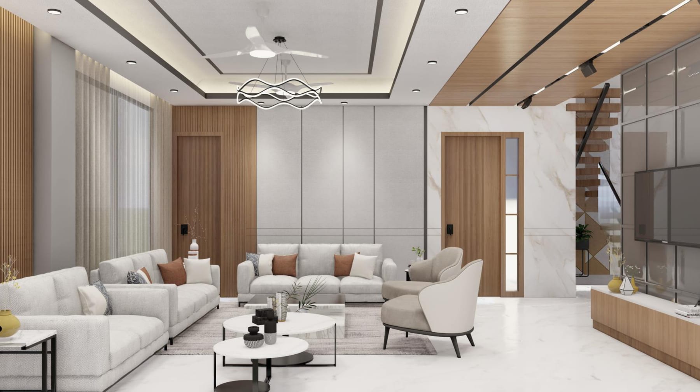
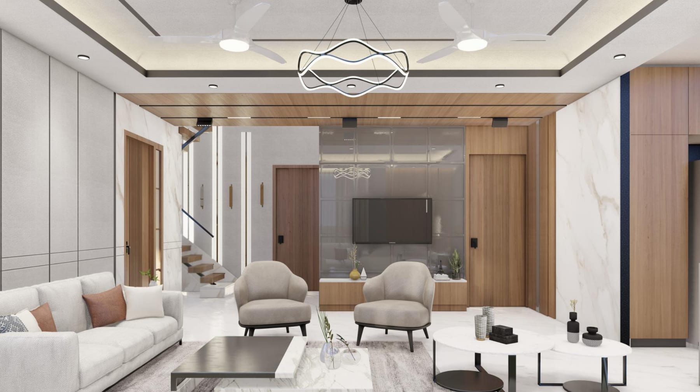
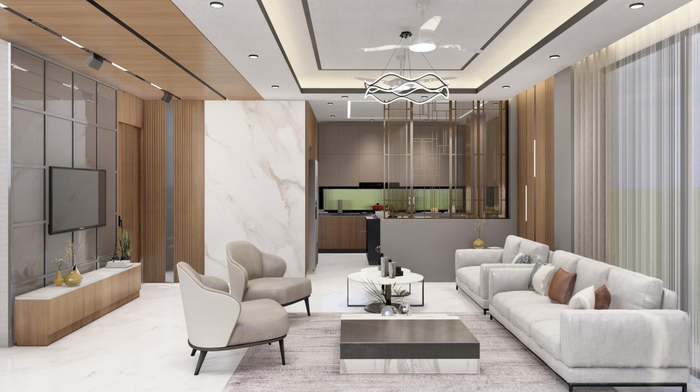
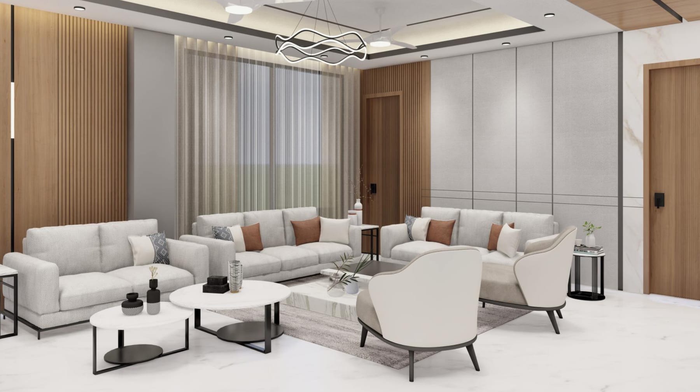
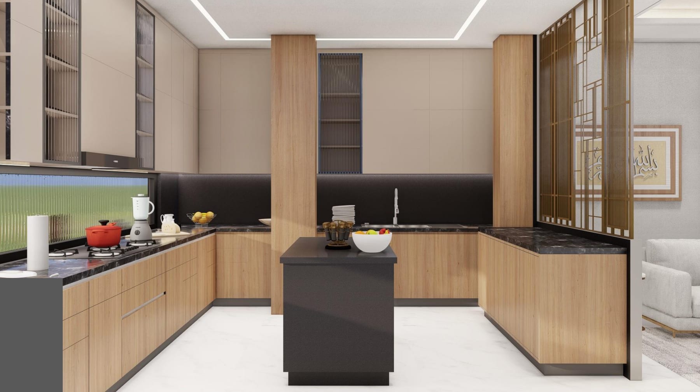
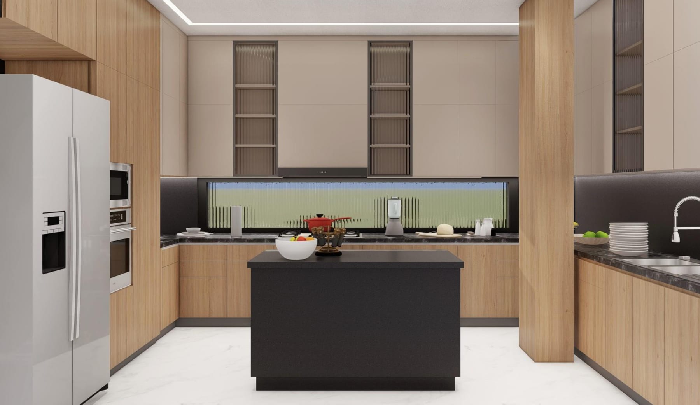
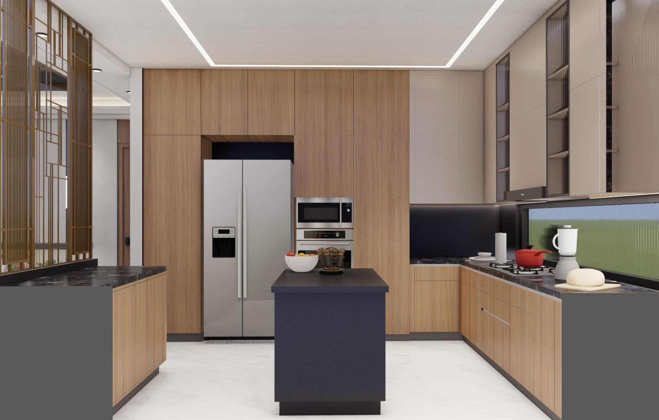
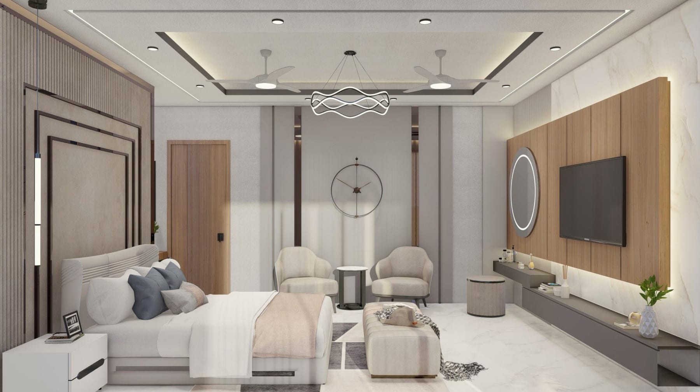
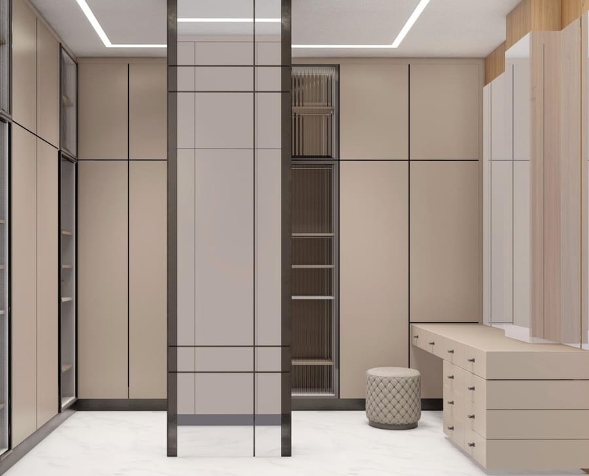
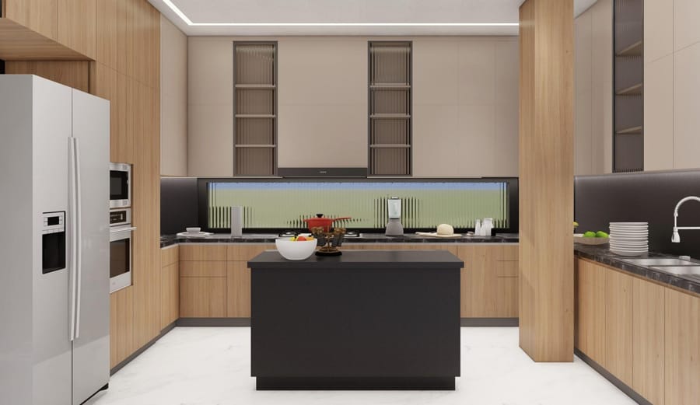
The Sabir residence is a full-house interior commission for a large joint family in New Delhi. Across 5,000 square feet we planned, detailed and executed every room — three lounges, five bedrooms, a family kitchen, a walk-in dressing room and a dedicated prayer room.

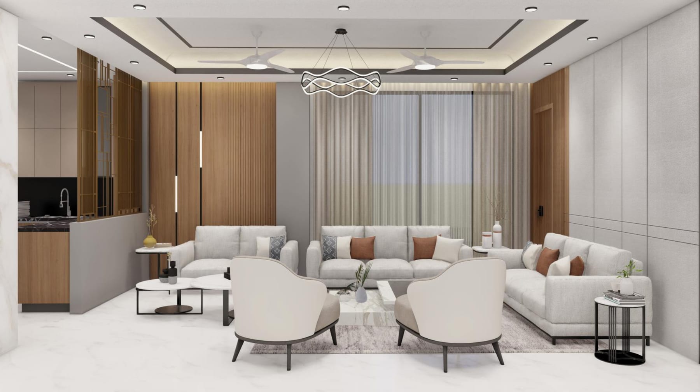
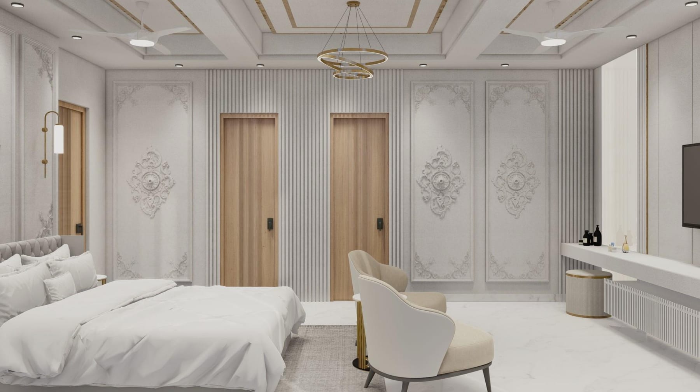
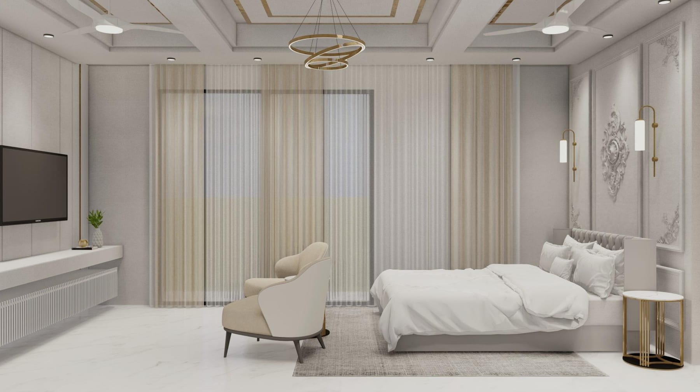
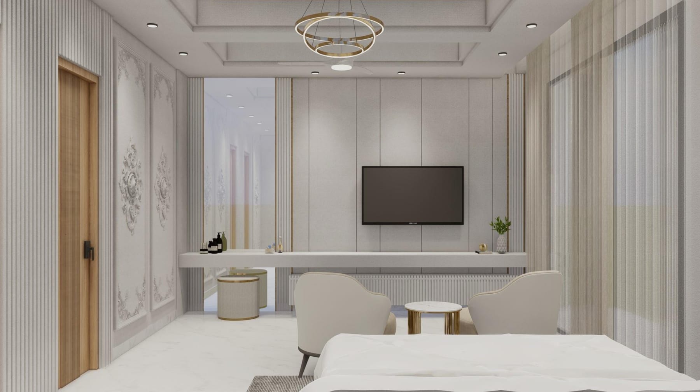
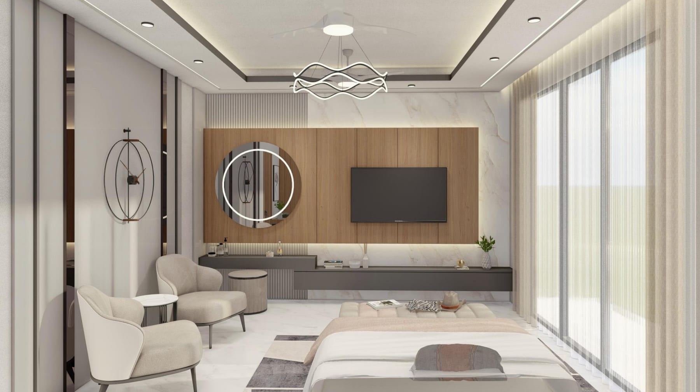
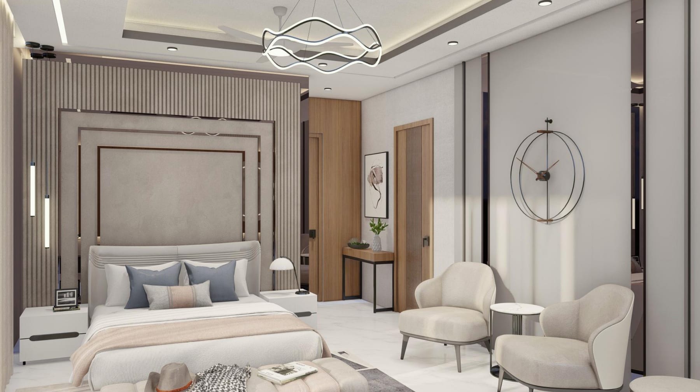
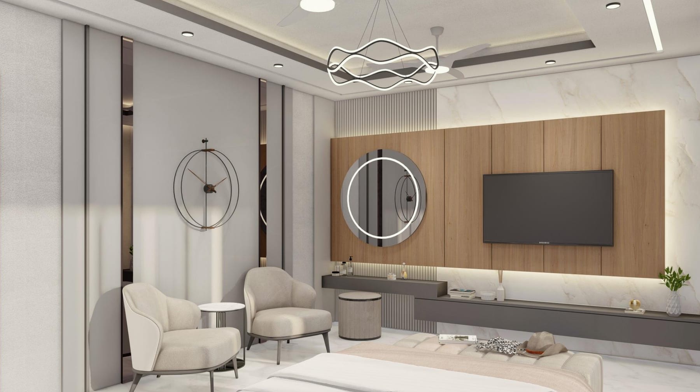
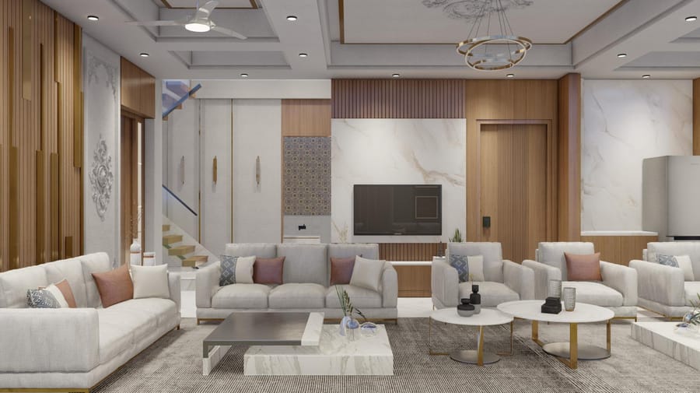
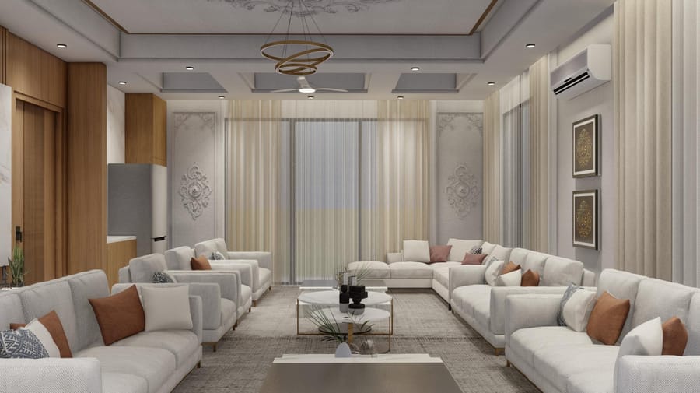
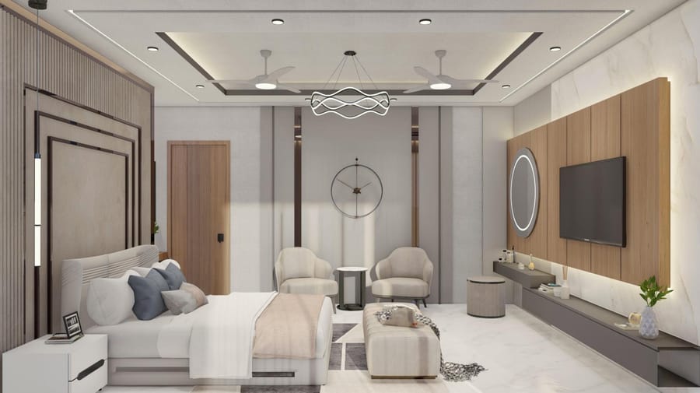
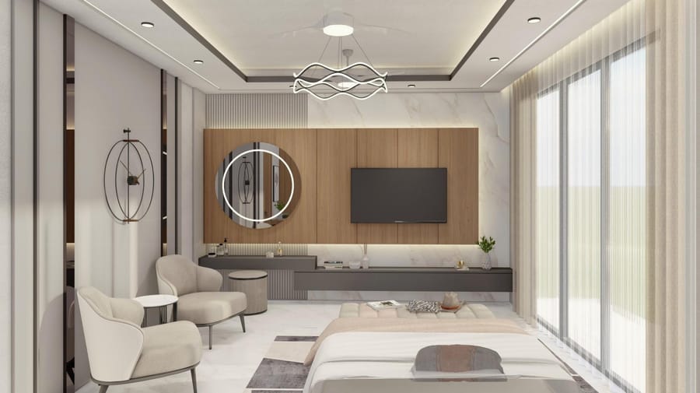
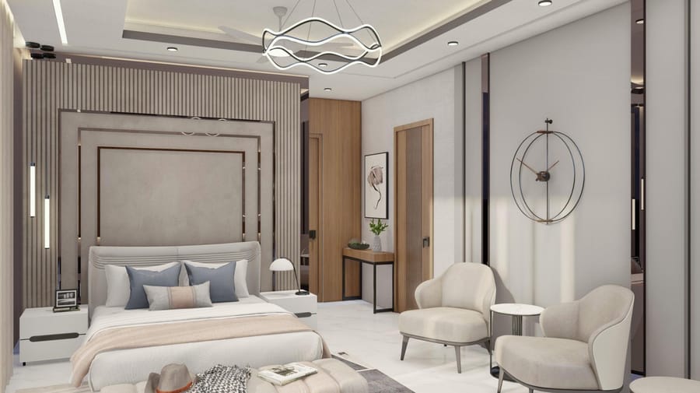
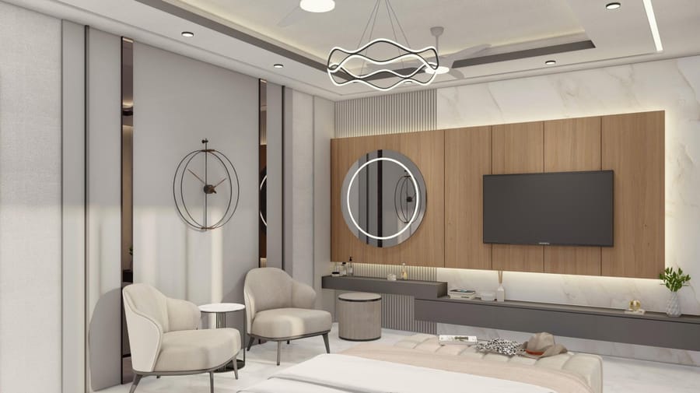
A calm palette of ivory stone, warm walnut and soft champagne metal runs through the house, so each floor feels connected. Coffered and cove-lit ceilings, fluted timber panels and sculptural light fittings give every room its own character within that shared language.

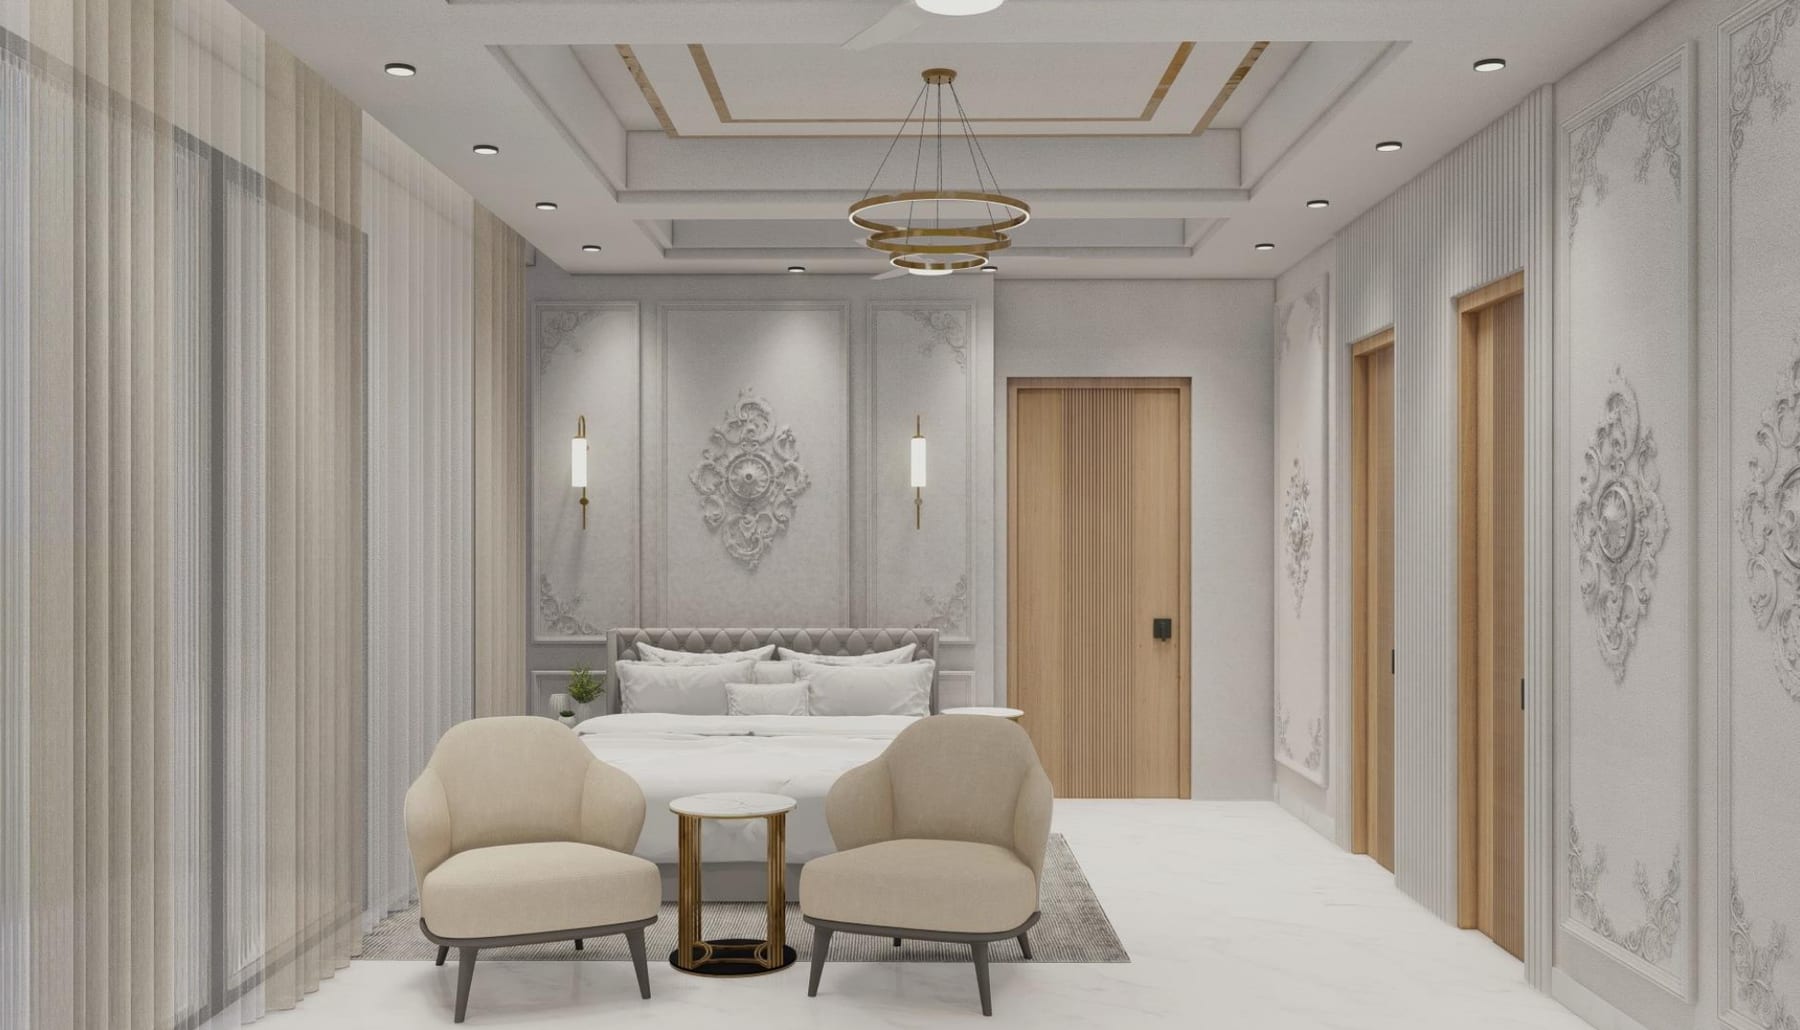
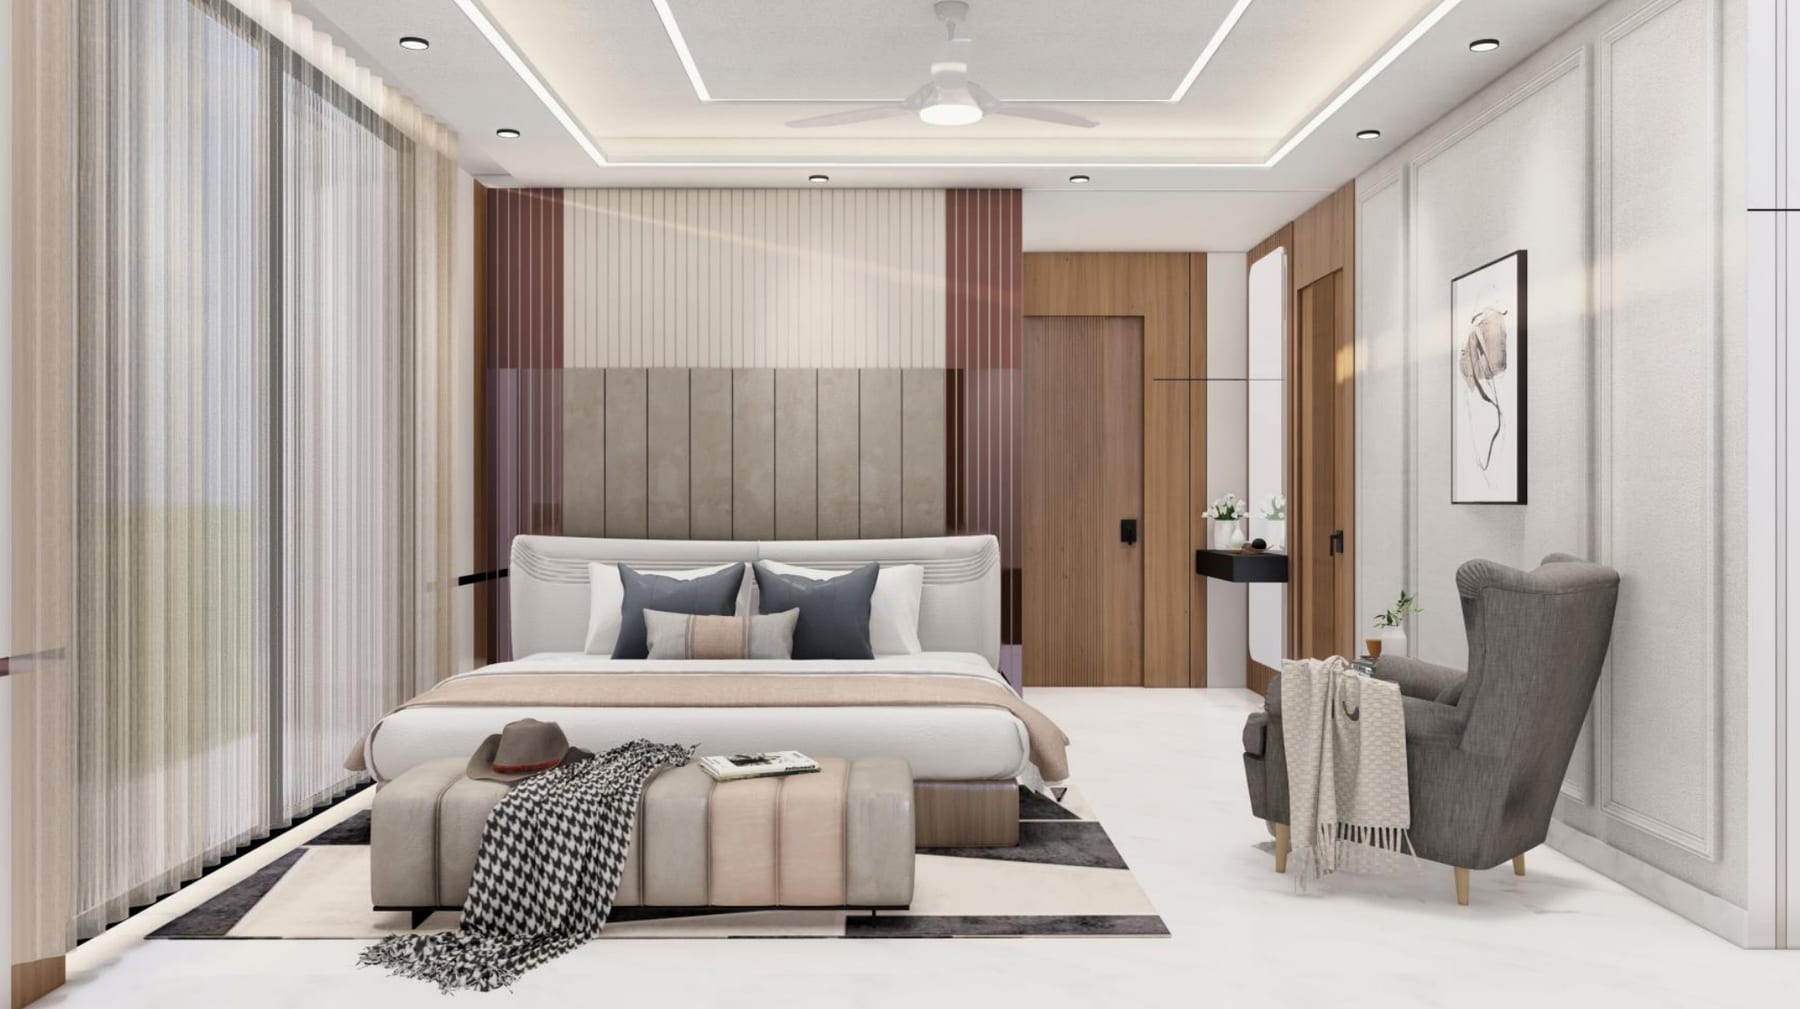
The formal lounge is dressed with classical wall mouldings and gold ring chandeliers for receiving guests, while the family lounges open onto the kitchen for everyday life. Upstairs, each bedroom is tailored to its occupant — from a panelled master suite to a playful kids' room with twin beds and a shared study wall.

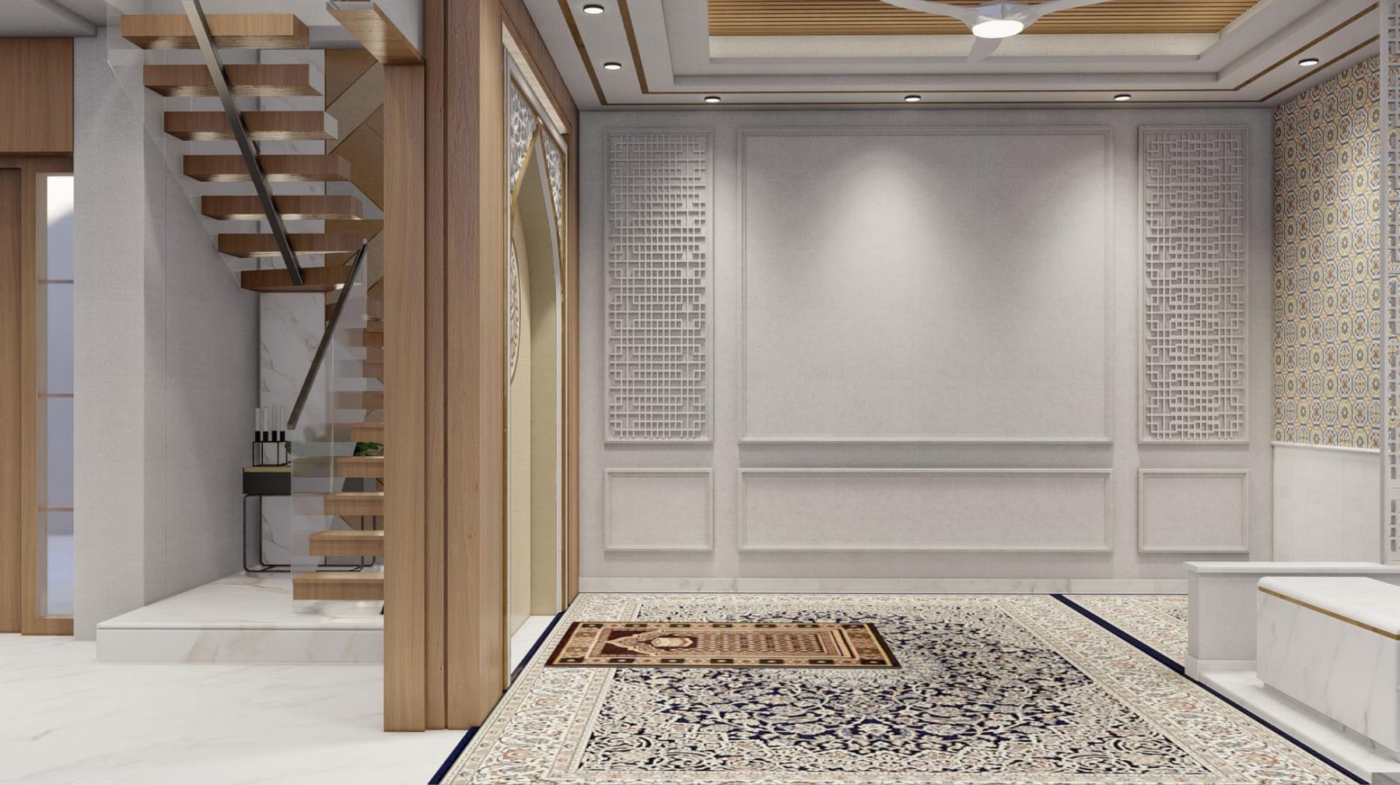
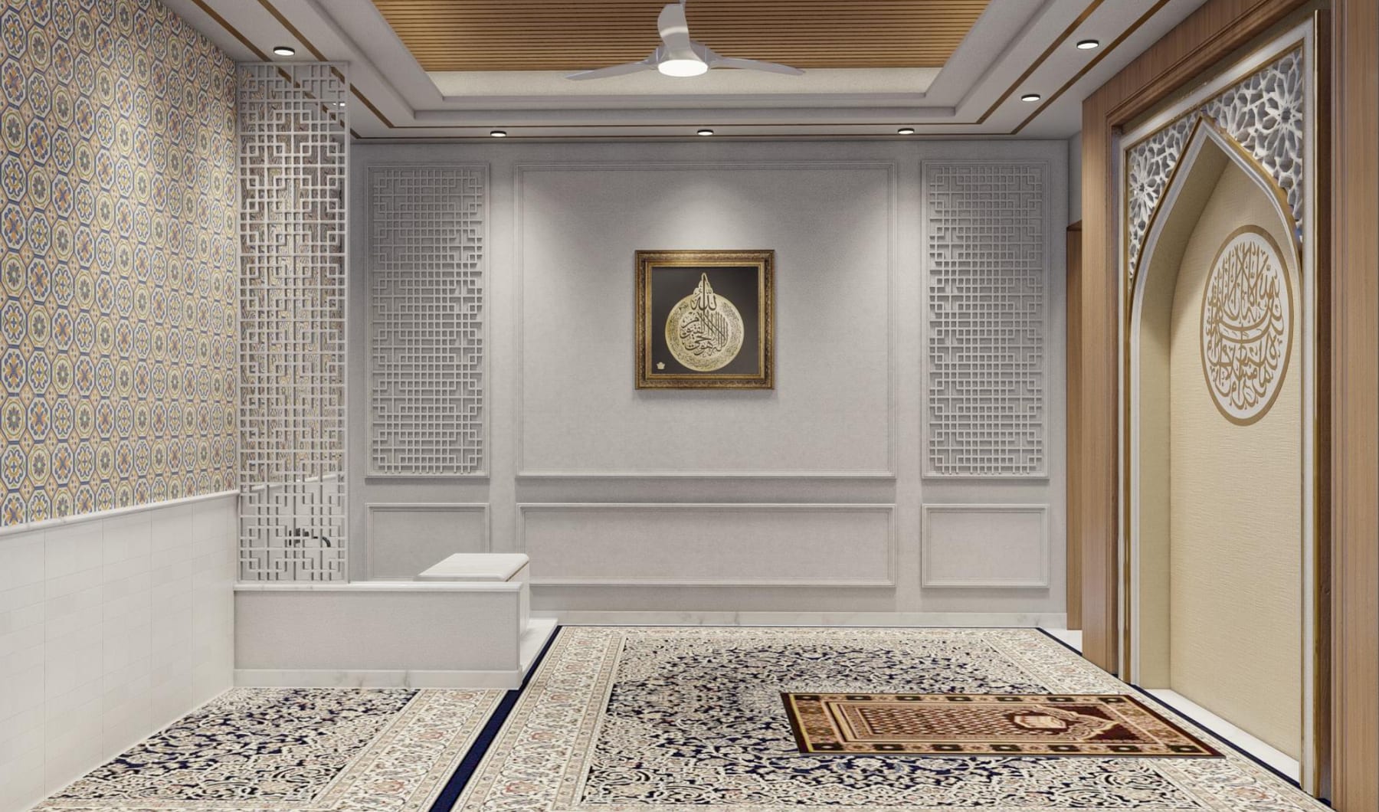
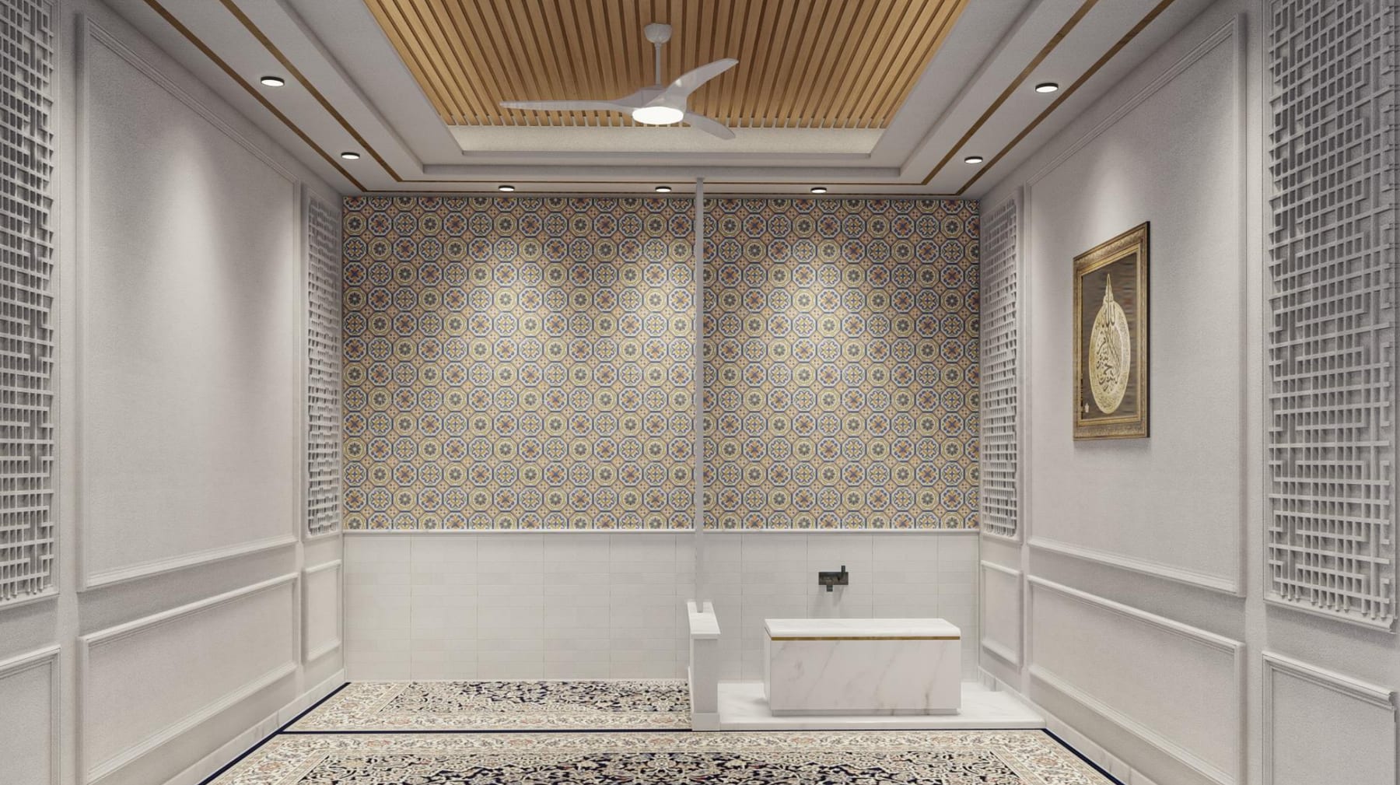
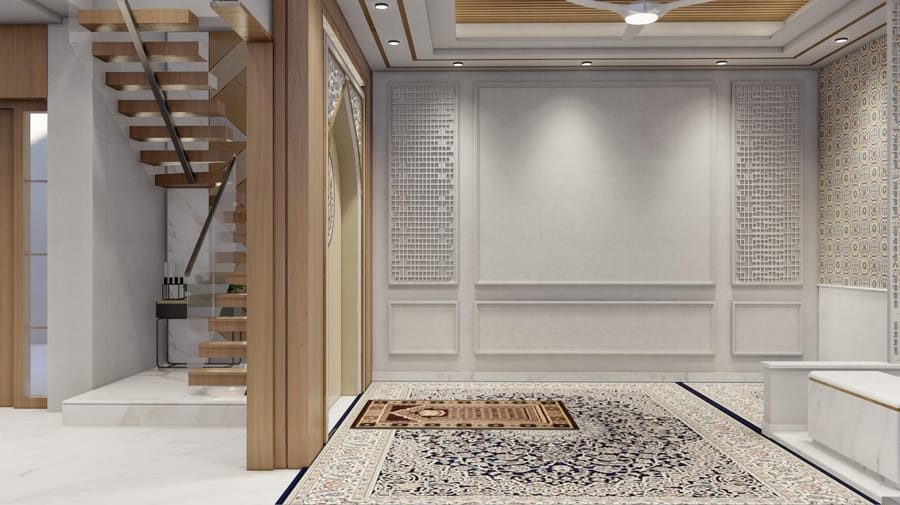
The prayer room is a quiet sanctuary of carved jaali screens, Islamic geometric wall tiles and a backlit mihrab niche with calligraphy, finished with deep-pile carpets and a built-in wuzu seat.

Discuss a similar project
Sabir, New Delhi — Complete interior works for a 5,000 sq. ft. family residence in New Delhi — lounges, bedrooms, kitchen, dressing and prayer rooms. Sabir, New Delhi — Complete interior works for a 5,000 sq. ft. family residence in New Delhi — lounges, bedrooms, kitchen, dressing and prayer rooms. Sabir, New Delhi — Complete interior works for a 5,000 sq. ft. family residence in New Delhi — lounges, bedrooms, kitchen, dressing and prayer rooms. Sabir, New Delhi — Complete interior works for a 5,000 sq. ft. family residence in New Delhi — lounges, bedrooms, kitchen, dressing and prayer rooms. Sabir, New Delhi — Complete interior works for a 5,000 sq. ft. family residence in New Delhi — lounges, bedrooms, kitchen, dressing and prayer rooms. Sabir, New Delhi — Complete interior works for a 5,000 sq. ft. family residence in New Delhi — lounges, bedrooms, kitchen, dressing and prayer rooms.
Sabir, New Delhi — New Delhi, 2025

Gallery

Room by Room

46 views across 11 spaces. Tap any photo to enlarge.

01

Formal Lounge

Classical wall mouldings, gold ring chandeliers and a coffered ceiling for receiving guests.

02

Family Lounge

A smoked-glass ceiling, walnut TV wall and a built-in aquarium beside the staircase.

03

Living Lounge

Marble-clad feature walls, fluted timber and a sculptural wave chandelier, open to the kitchen.

04

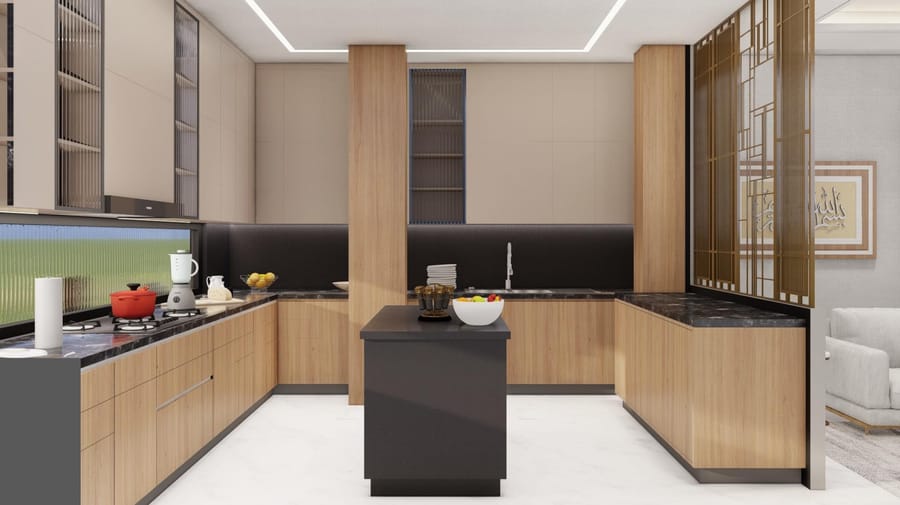
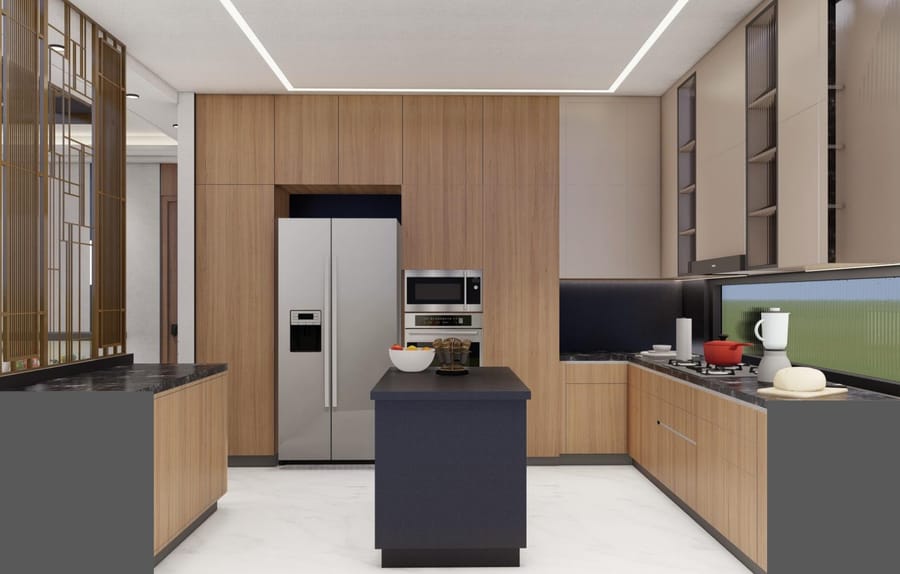
Kitchen

A U-shaped walnut kitchen with a charcoal island, black granite counters and a full-height appliance wall.

05

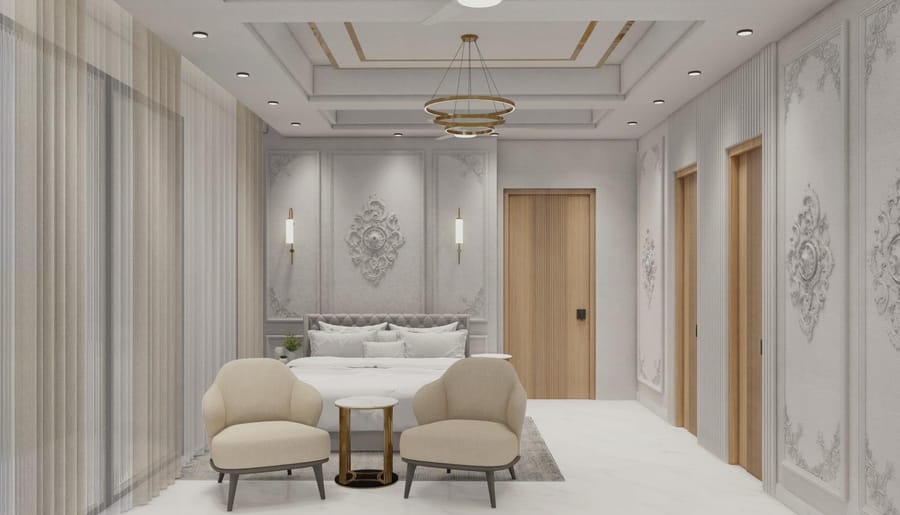
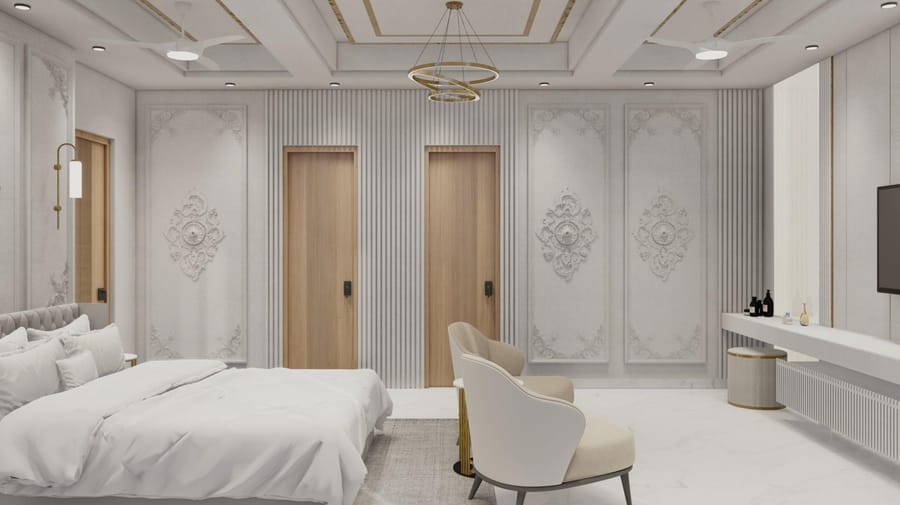
Master Bedroom

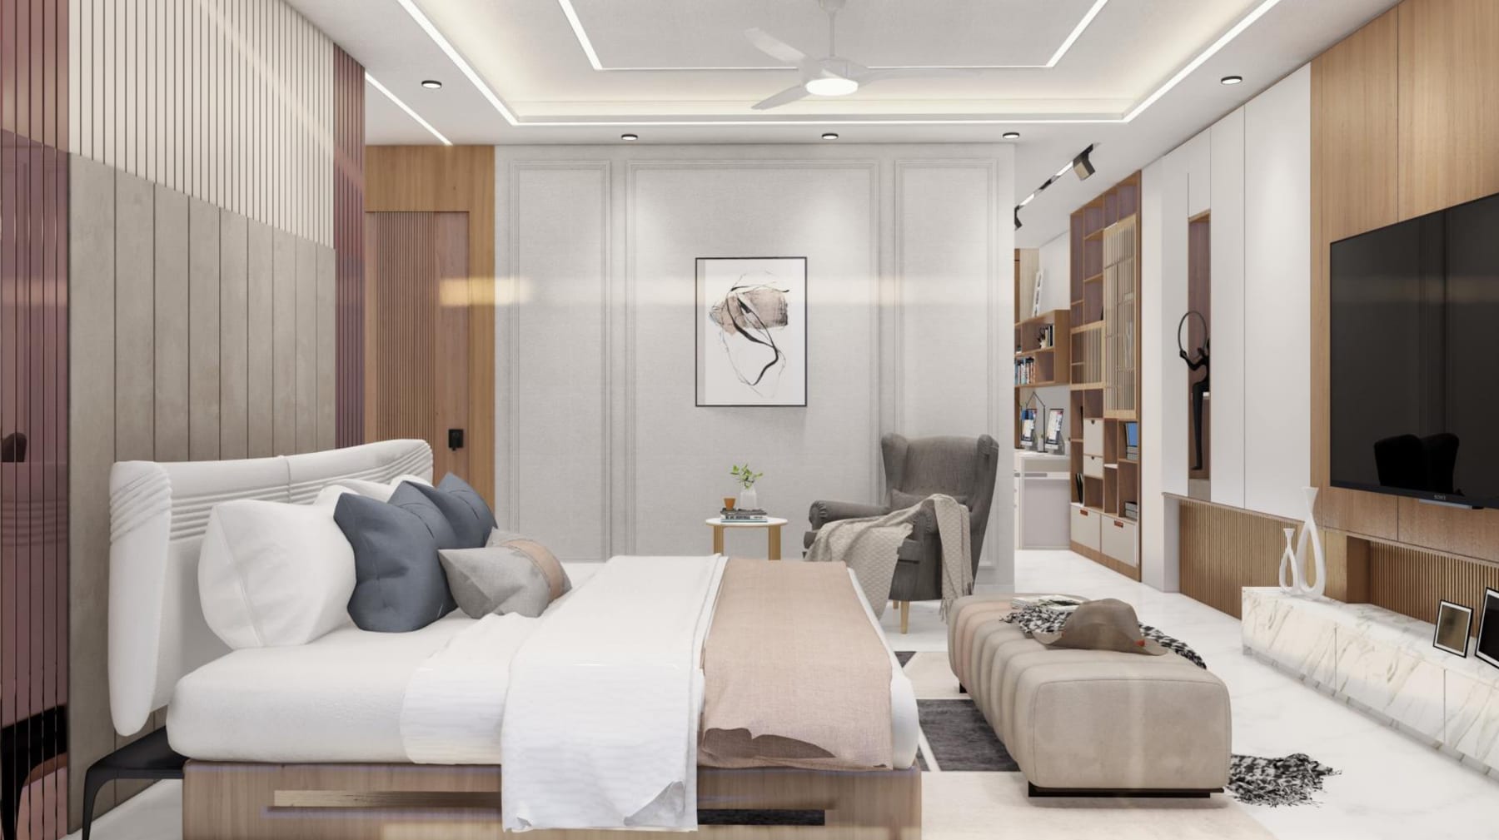
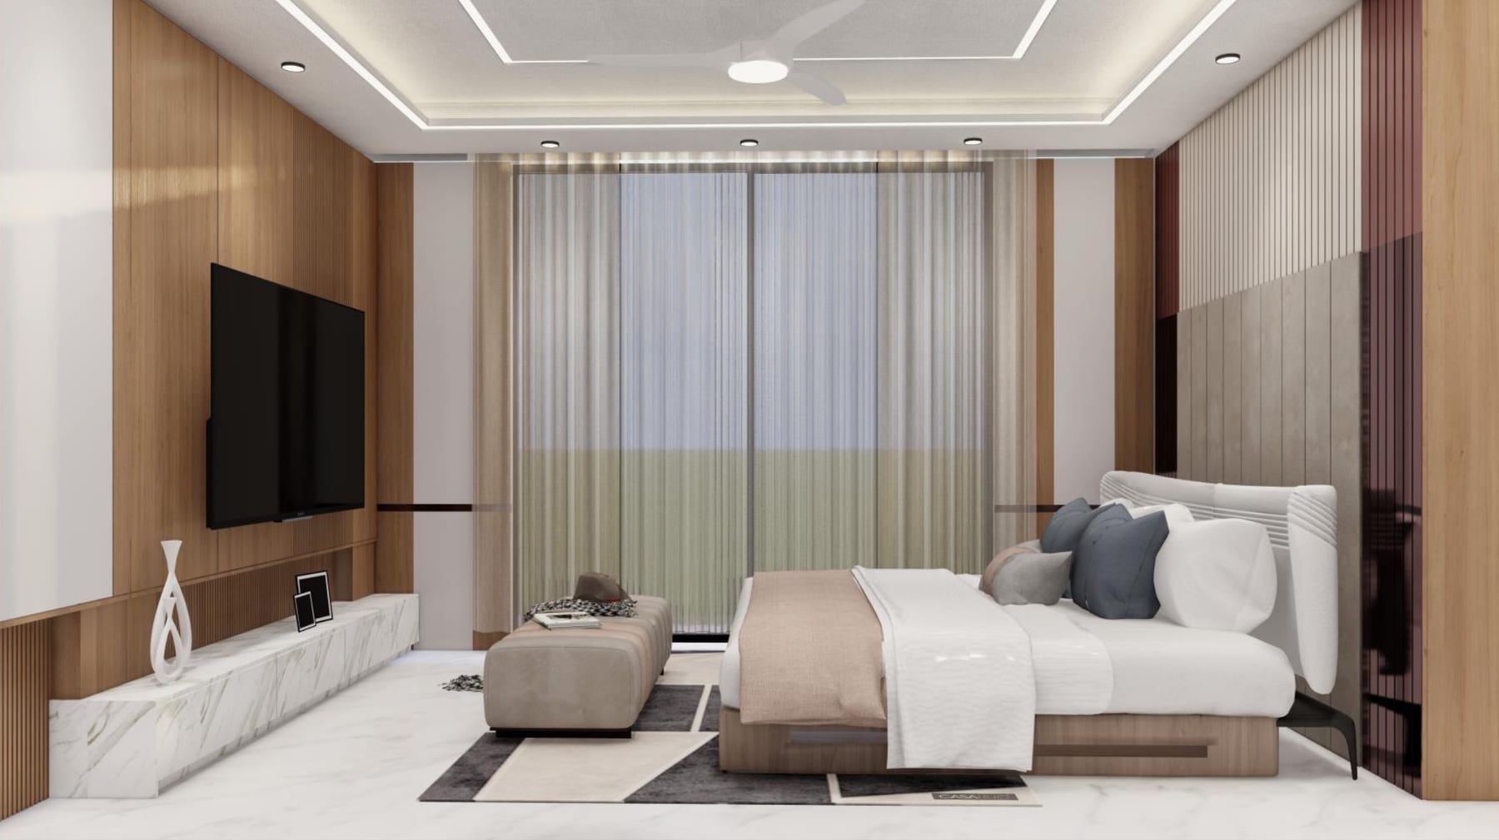
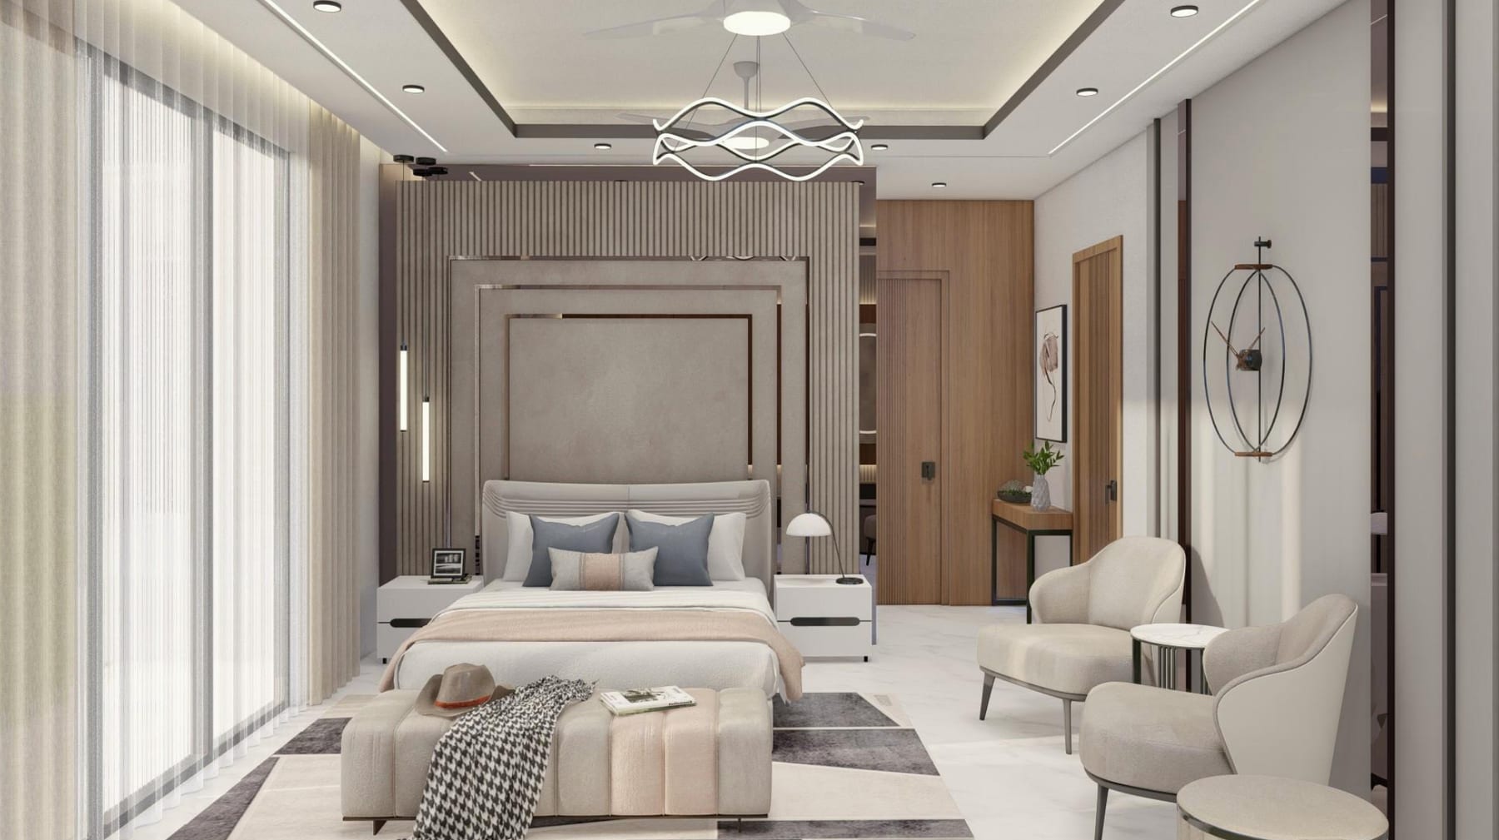
Ornamental panelled walls, a tufted headboard, lounge chairs and a floating vanity desk.

06

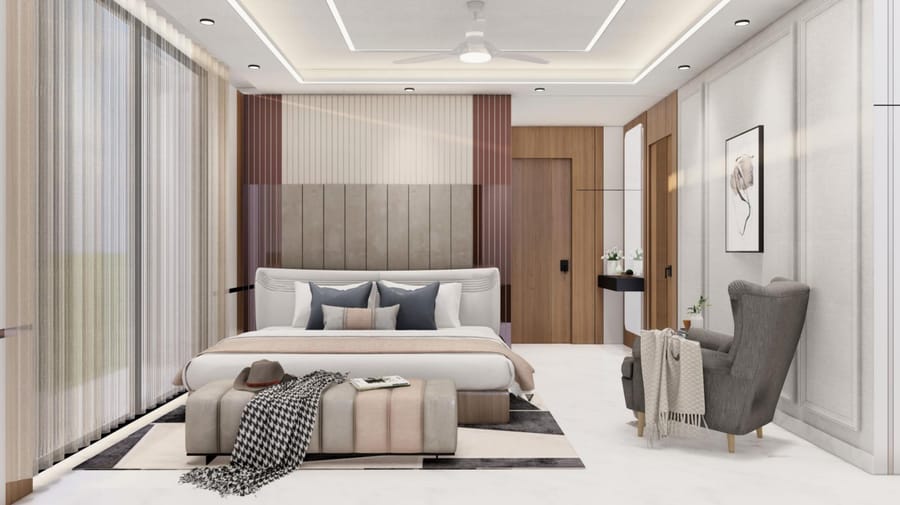
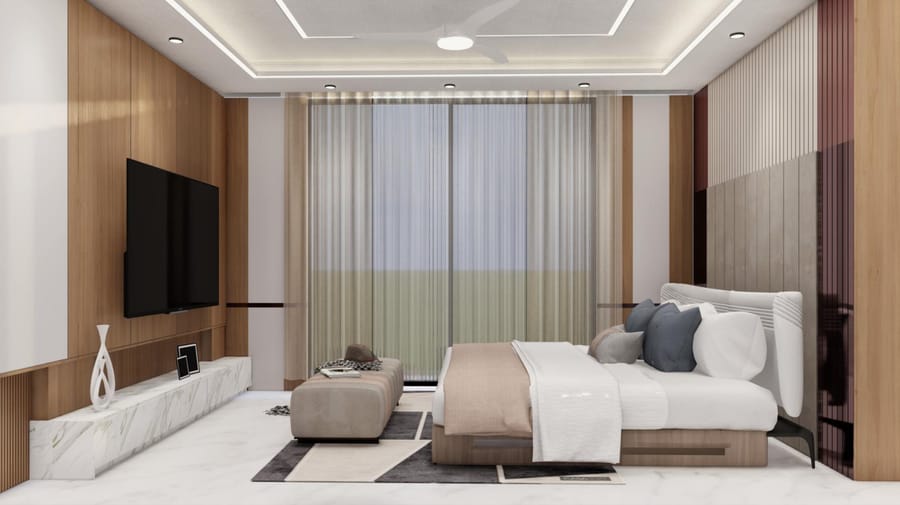
Bedroom 2

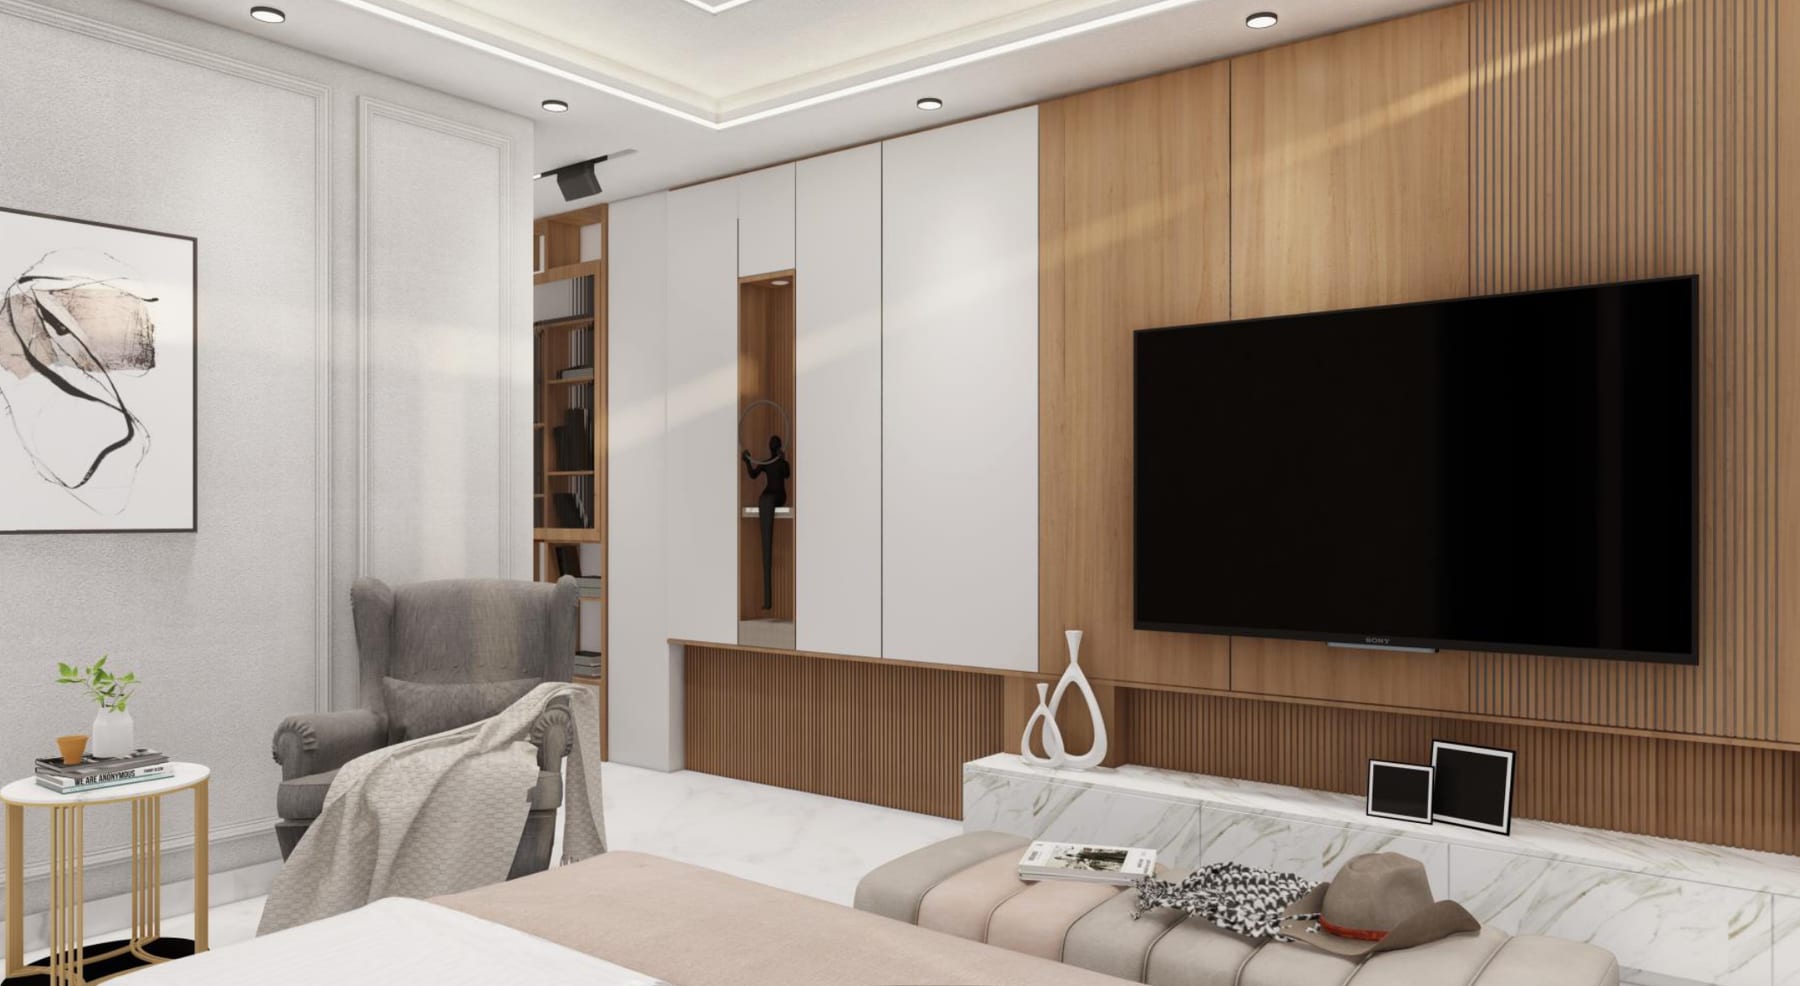
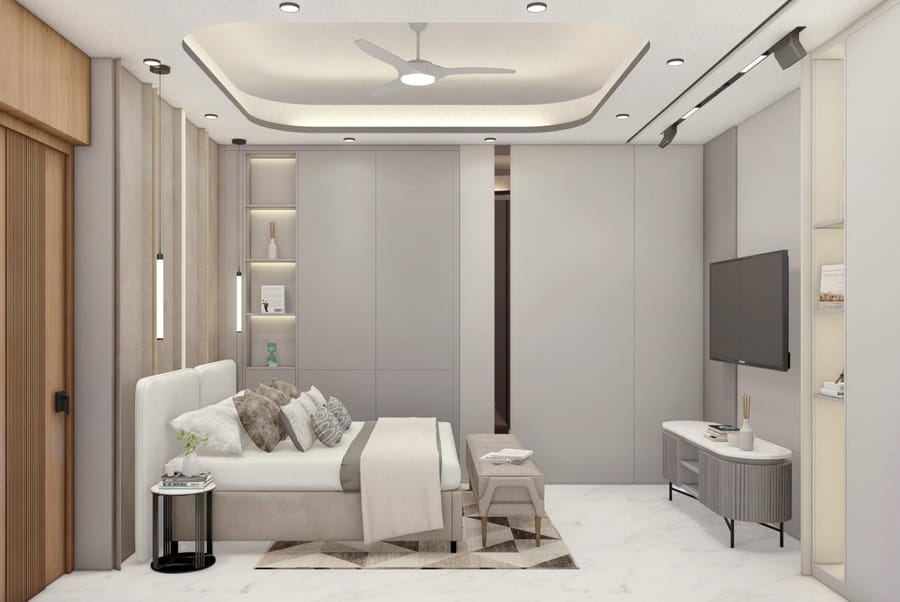
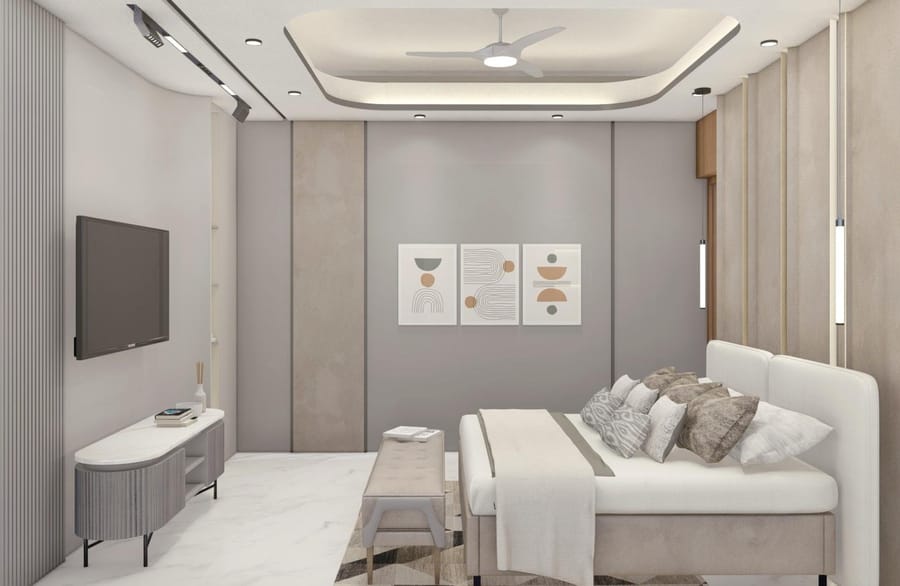
Walnut and blush panelling, an upholstered headboard wall and a media unit with open display shelves.

07

Kids' Bedroom

Twin beds under a moon-and-stars wall, with a shared study desk and a playful open bookcase.

08

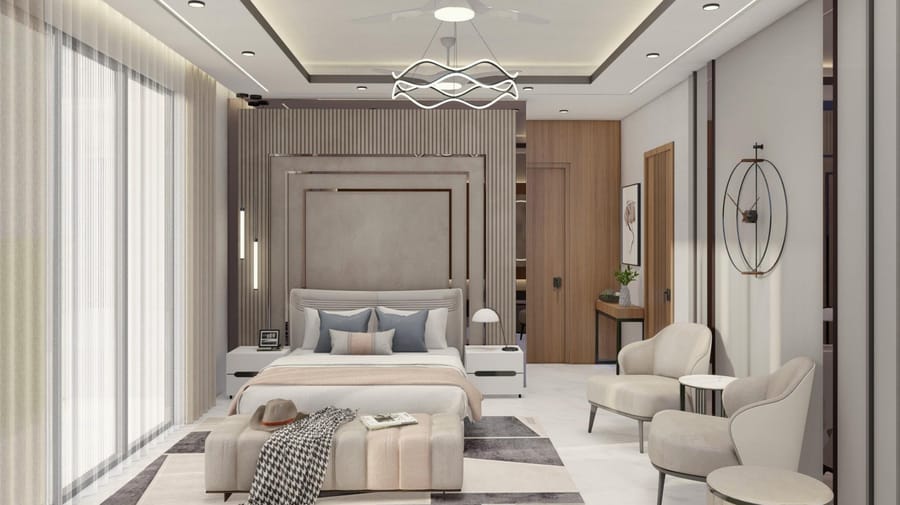
Bedroom 4

A layered stone headboard wall, backlit vanity mirror and a sitting corner by the windows.

09

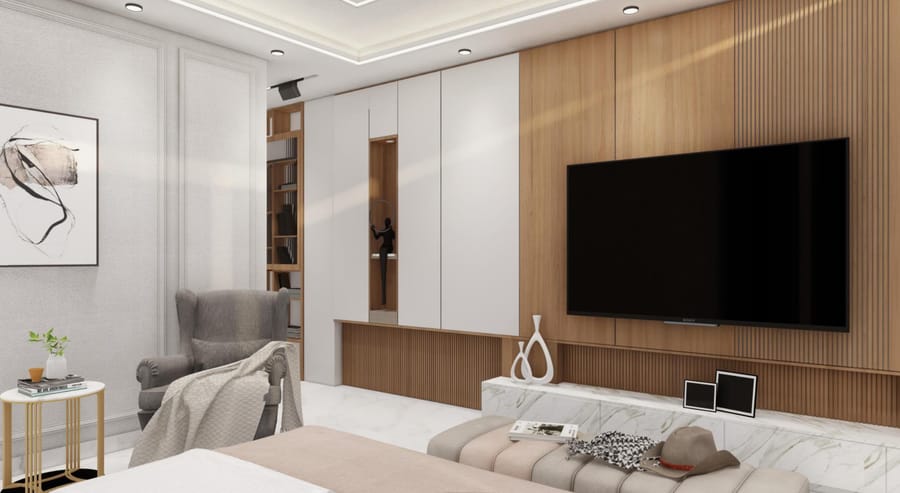
Guest Bedroom

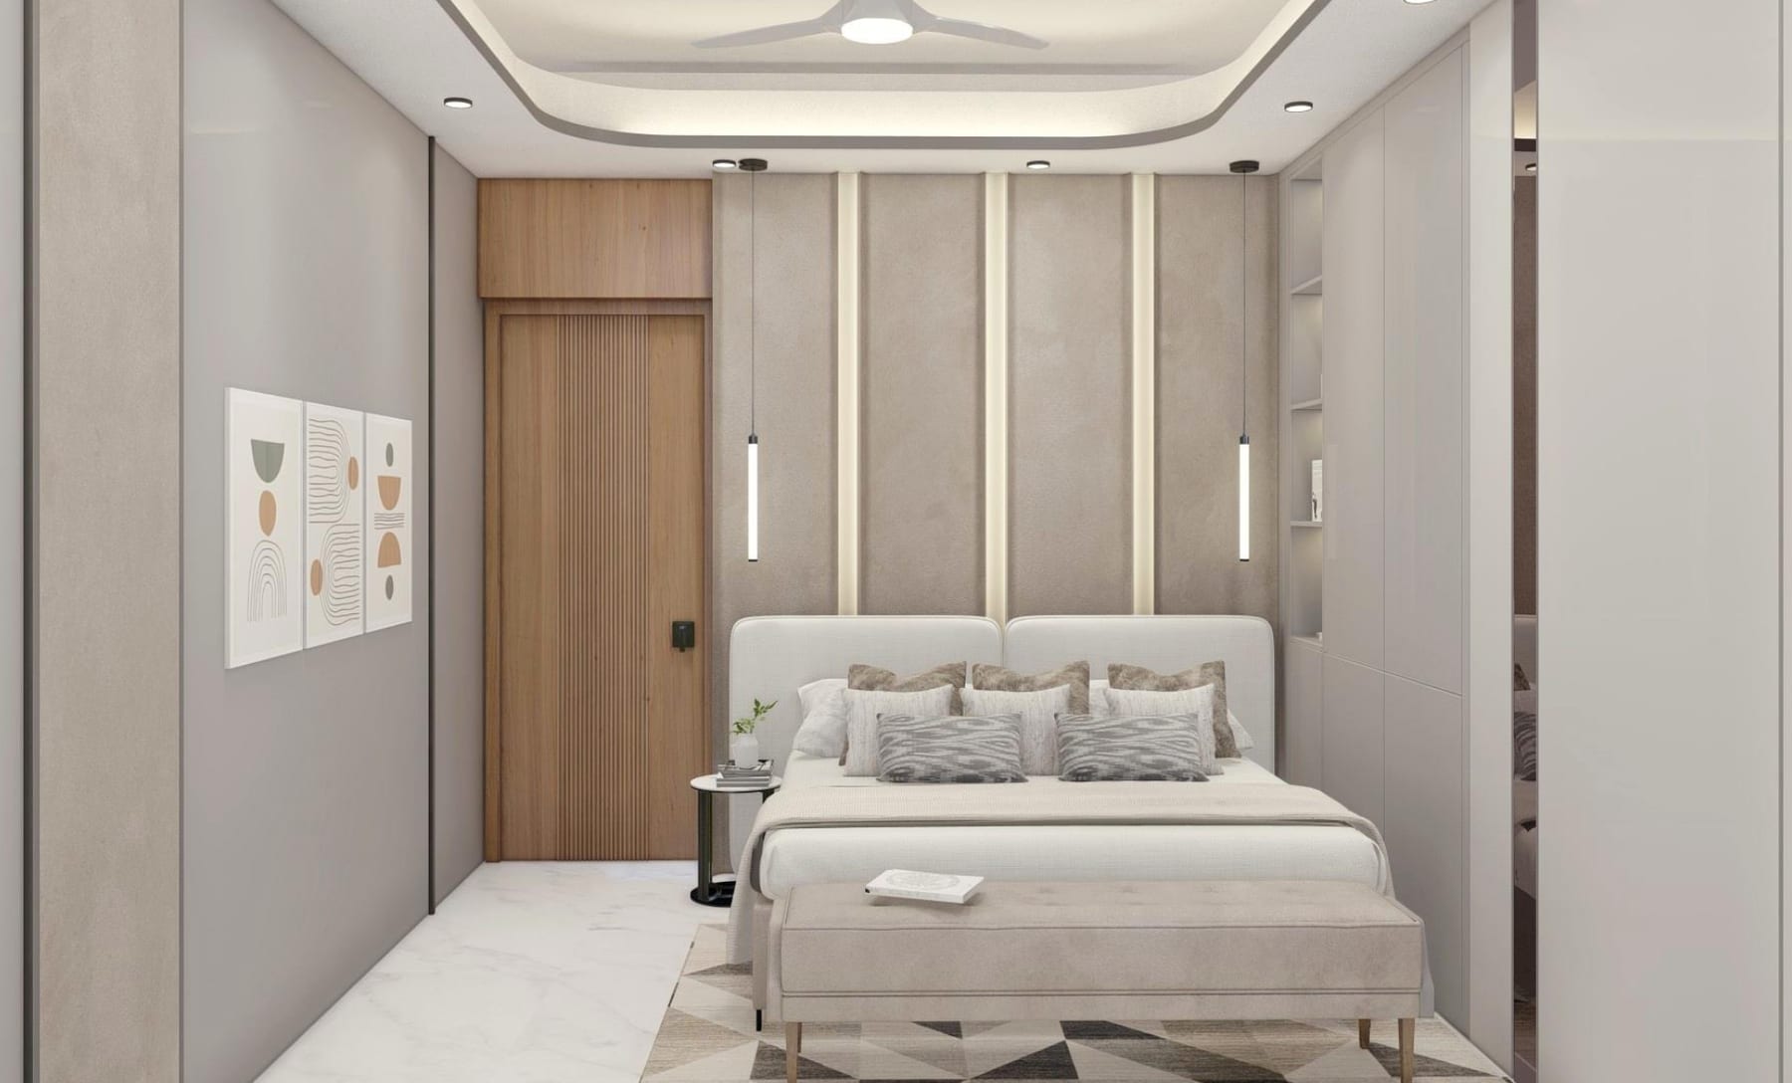
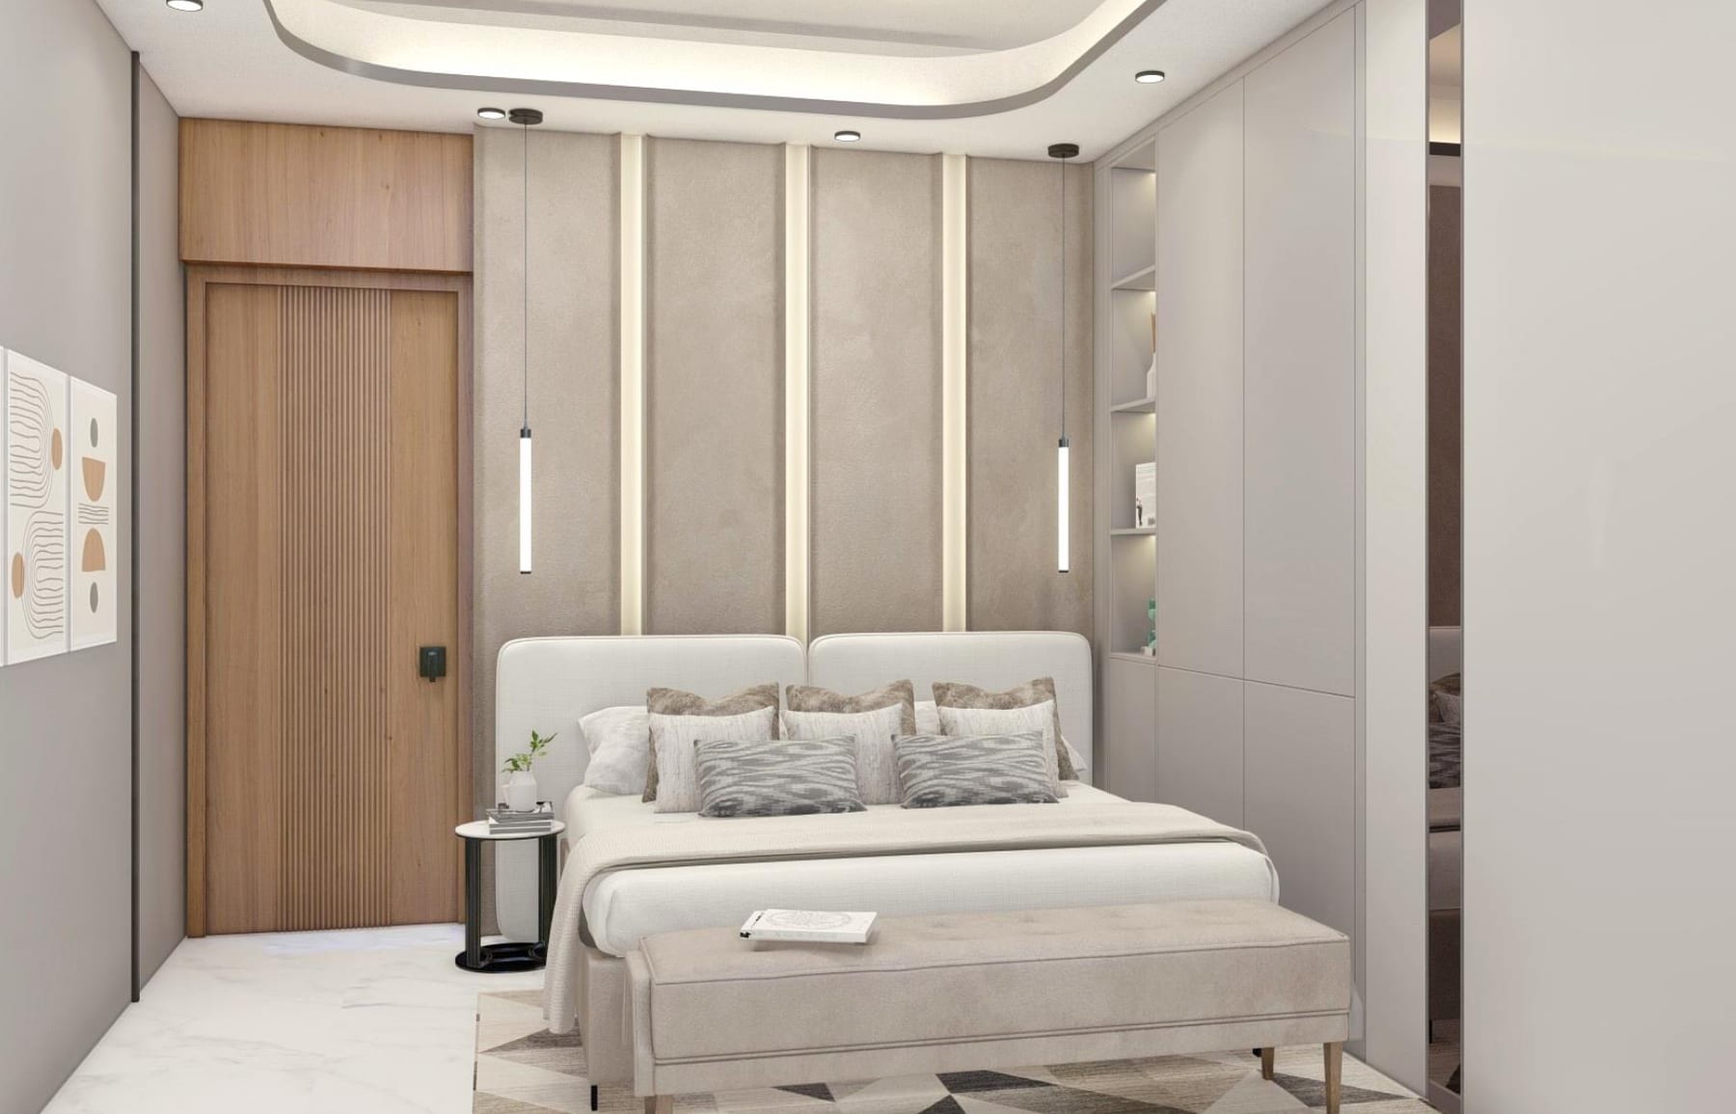
Soft taupe fabric panels, pendant lights and a compact TV and storage wall.

10

Dressing Room

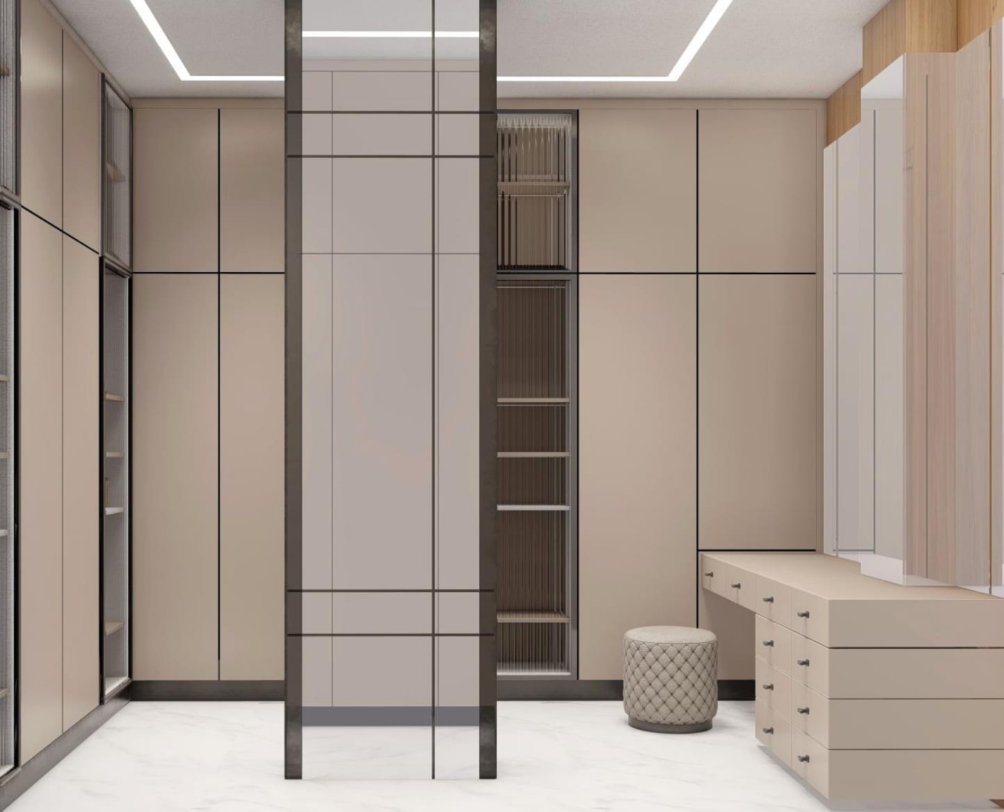
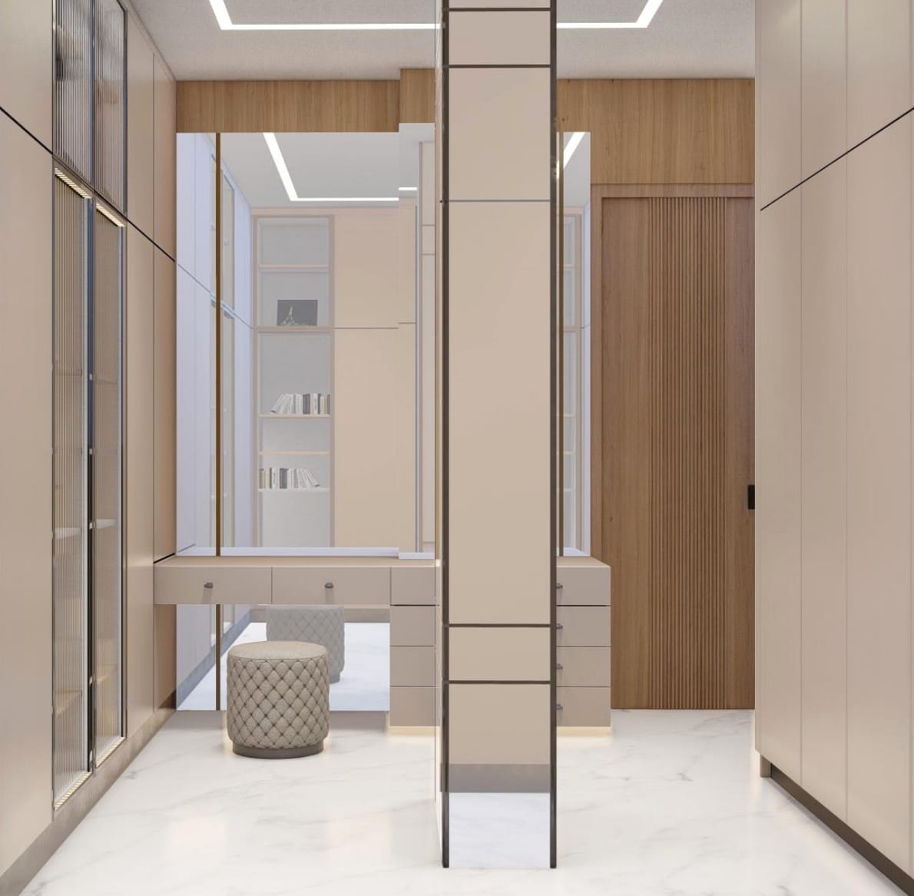
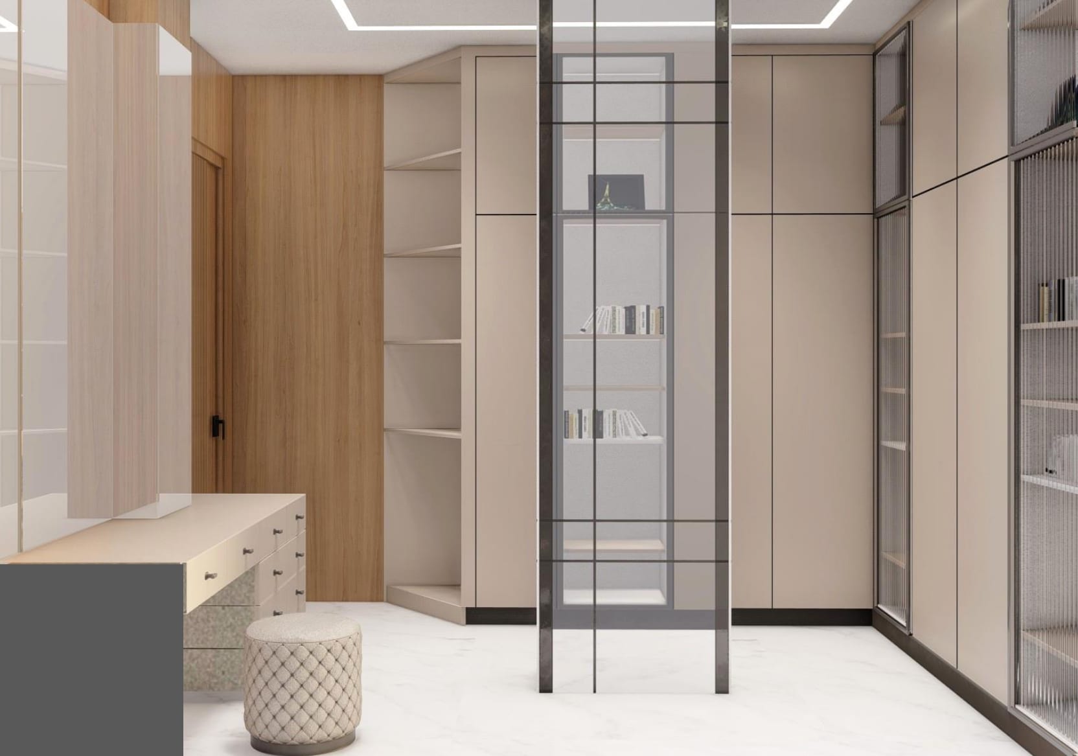
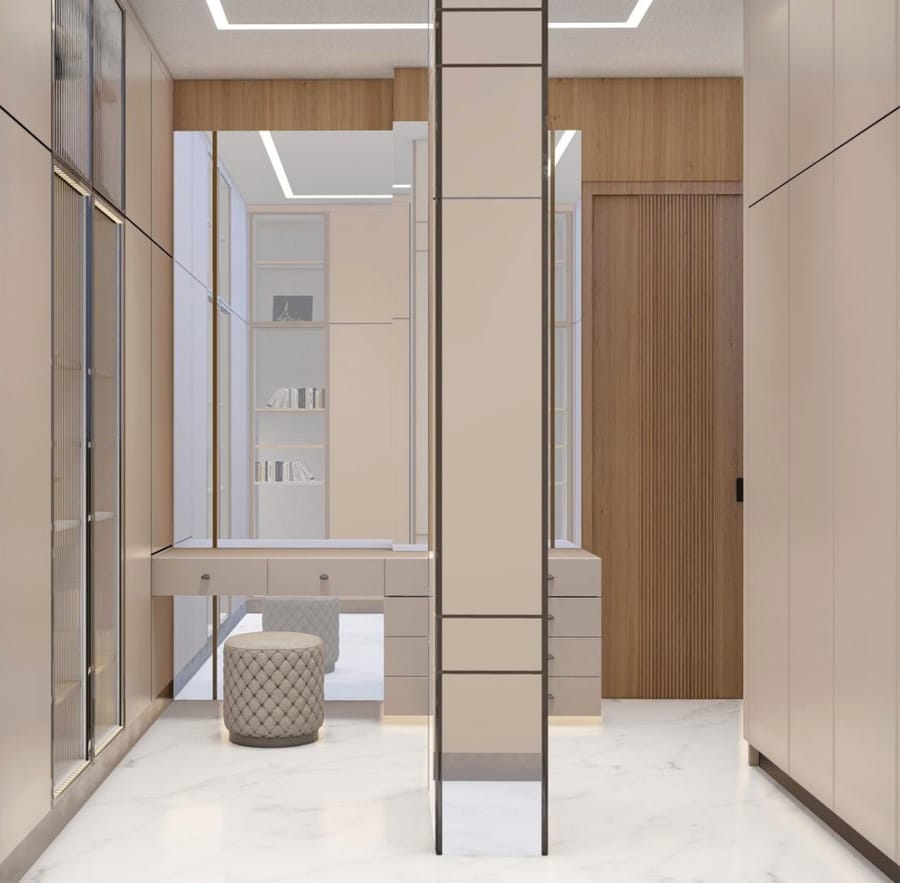
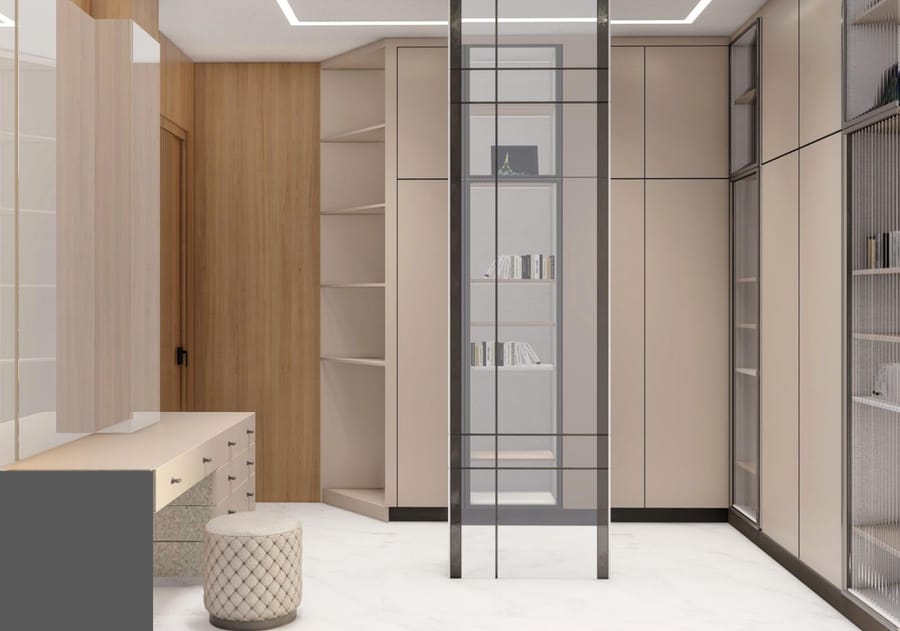
A walk-in wardrobe with glass-fronted lit shelving, a central display tower and a dressing table.

11

Prayer Room

Carved jaali screens, geometric wall tiles and a backlit mihrab niche with calligraphy.

Start a project

Have a space in mind? Let’s talk.

Share your plans and we will call you back to talk through your site, brief and budget — no obligation.