Architecture · Residential · Lucknow, Uttar Pradesh

Villa, Lucknow

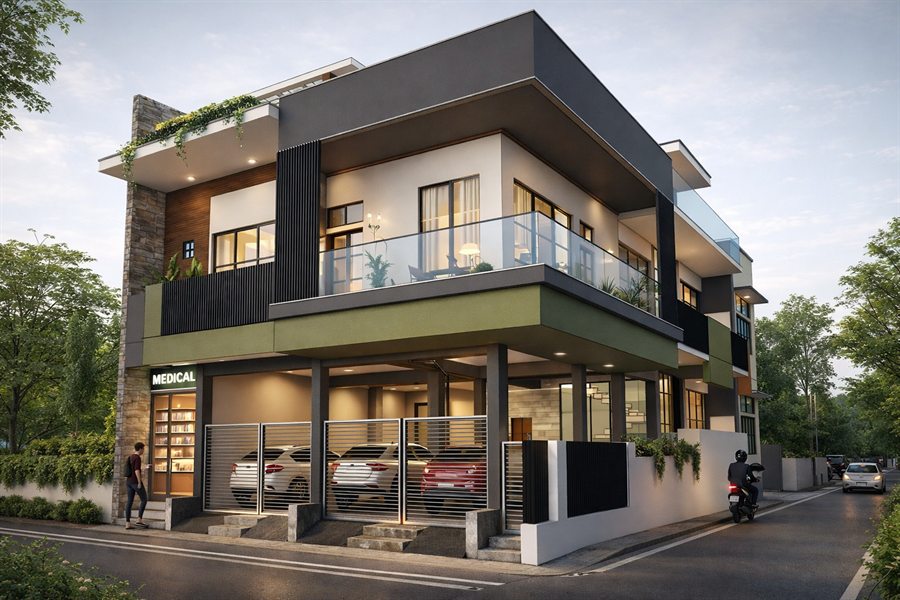
A contemporary G+2 luxury villa with two-car parking, wide glazing, private terraces and a softly lit entrance court.

Location
Lucknow, Uttar Pradesh
Year
2023
Status
Completed
Lucknow, Uttar Pradesh · 2023 Villa, Lucknow Tap to open
Villa, Lucknow — photo 1 01
Villa, Lucknow — photo 2 02
Villa, Lucknow — photo 3 03
Project facts
Client
Er. Yaser
Location
Lucknow, Uttar Pradesh
Year
2023
Status
Completed
The story Villa, Lucknow Read the full story
Cover
SCROLL

The story

A contemporary G+2 luxury residence in Lucknow, designed for Er. Yaser and completed in 2023. Clean modern geometry meets warm wood textures, stone finishes, expansive glazing and landscaped outdoor spaces.

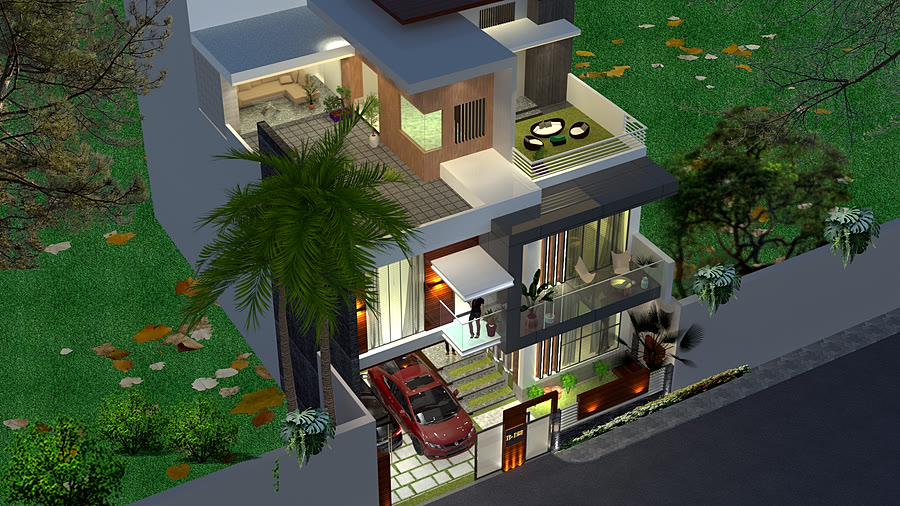
Strong horizontal slabs and vertical fins give the façade its clean, layered profile. Projecting slabs and deep overhangs shade large glazed openings, while stone-textured surfaces, wood-finish cladding and neutral walls keep the palette warm and restrained.

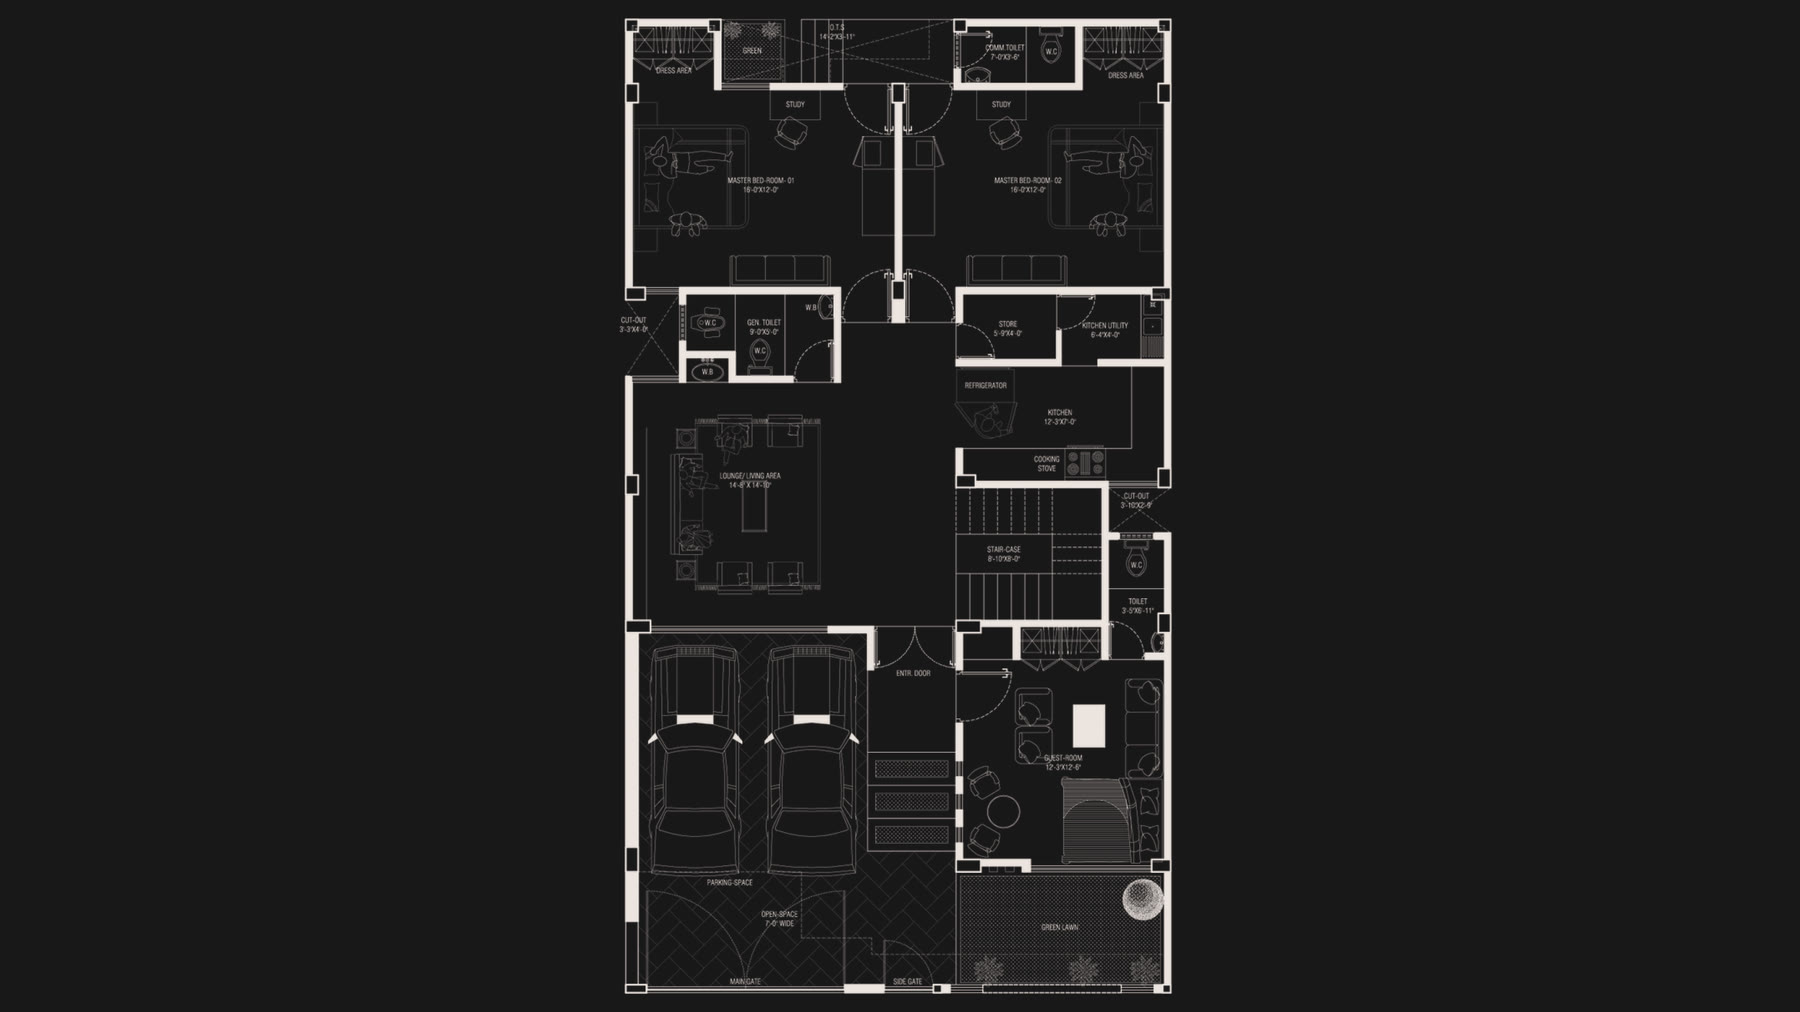
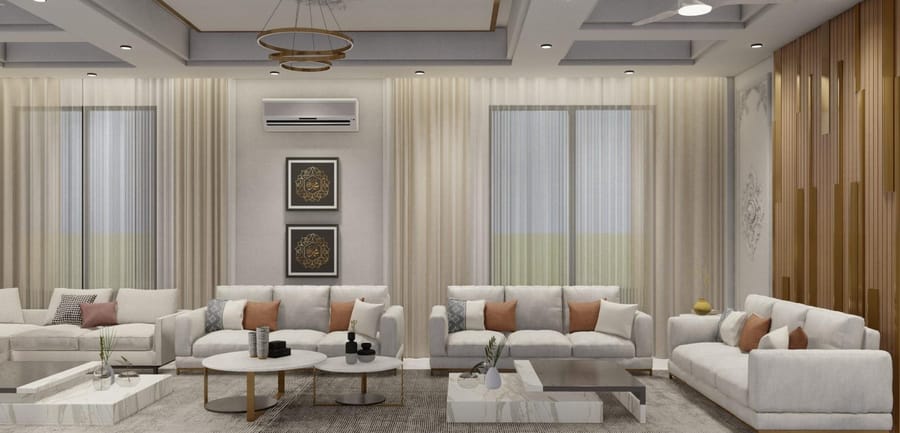
Planned around generous living areas, the house holds a two-car parking court and a guest room on the ground floor, a central lounge opening to the green lawn, and bedroom suites with study and dressing areas above. A prayer and study room and a terrace garden crown the house, and private balconies link the rooms to the open air.

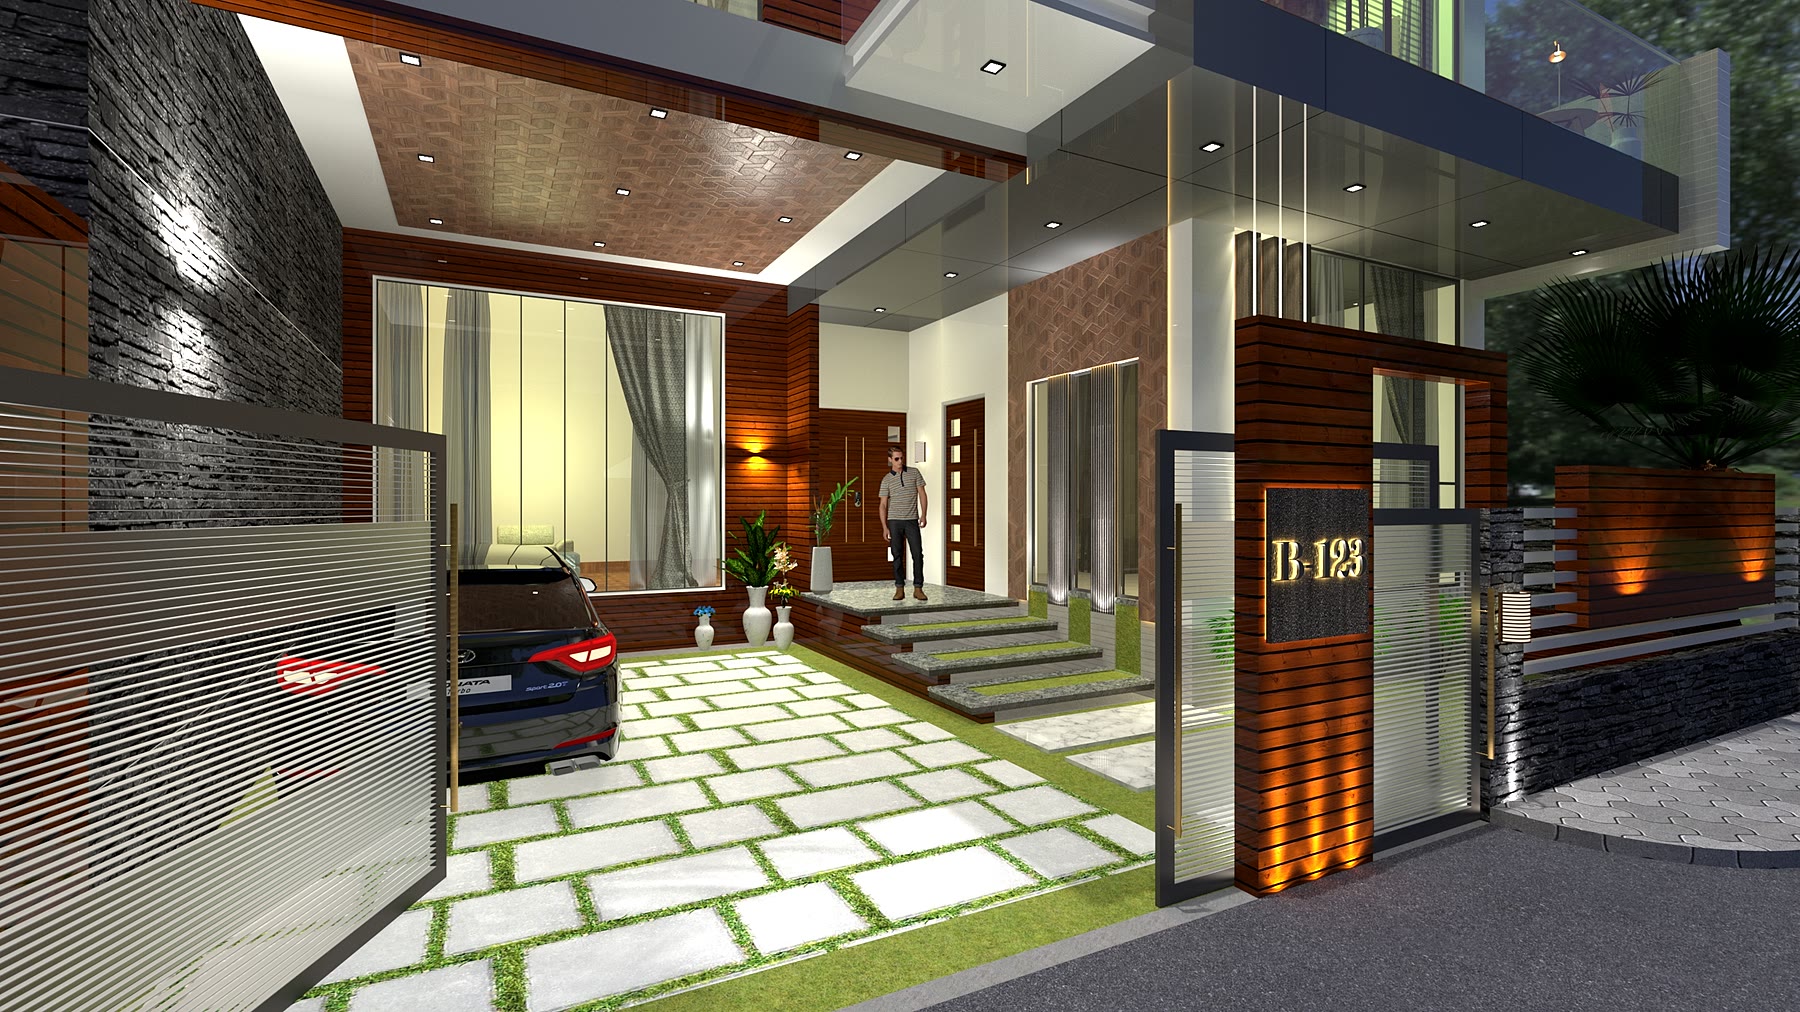
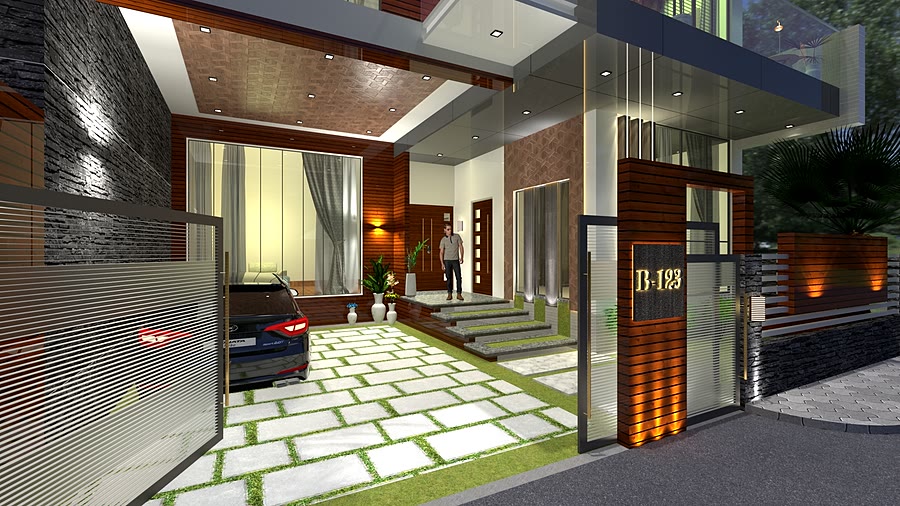
The arrival sequence is a statement in itself: a timber-and-glass gate, a paved court set in grass and a stepped porch, all washed with integrated warm lighting so the villa looks as good at night as it does by day.

Discuss a similar project
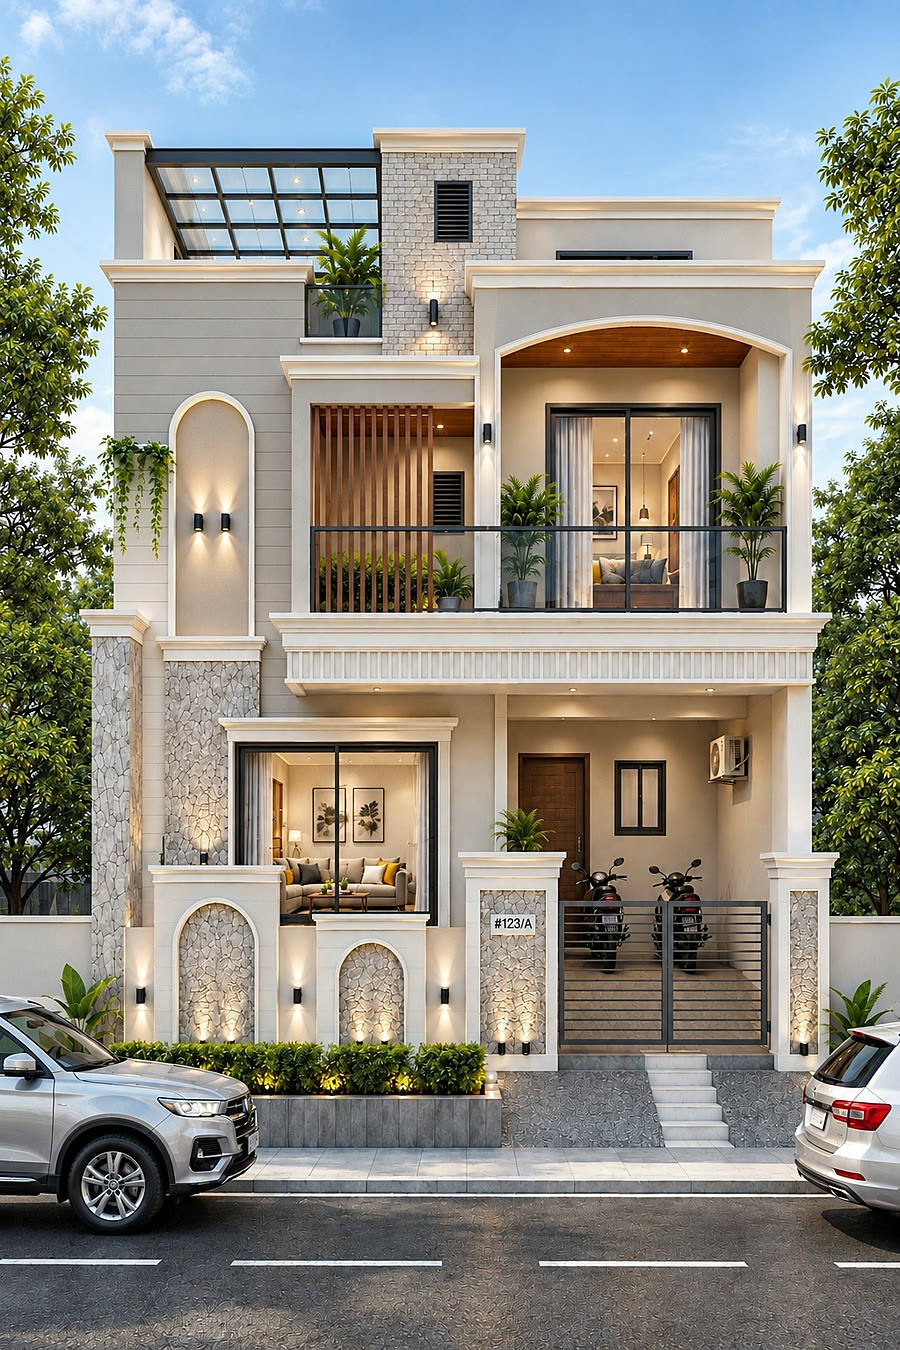
Villa, Lucknow — A contemporary G+2 luxury villa with two-car parking, wide glazing, private terraces and a softly lit entrance court.
Villa, Lucknow — Lucknow, Uttar Pradesh, 2023

Gallery

Room by Room

4 views across 4 spaces. Tap any photo to enlarge.

01

Aerial View

The layered massing from above — terraces, balconies, roof garden and the landscaped front court.

02

Entrance & Porch

A timber-and-glass gate, stone feature walls and a stepped porch, warmly lit for the evening arrival.

03

Floor Plan

Two-car parking and guest room at the front, the central lounge and kitchen behind, master suites above.

04

Section

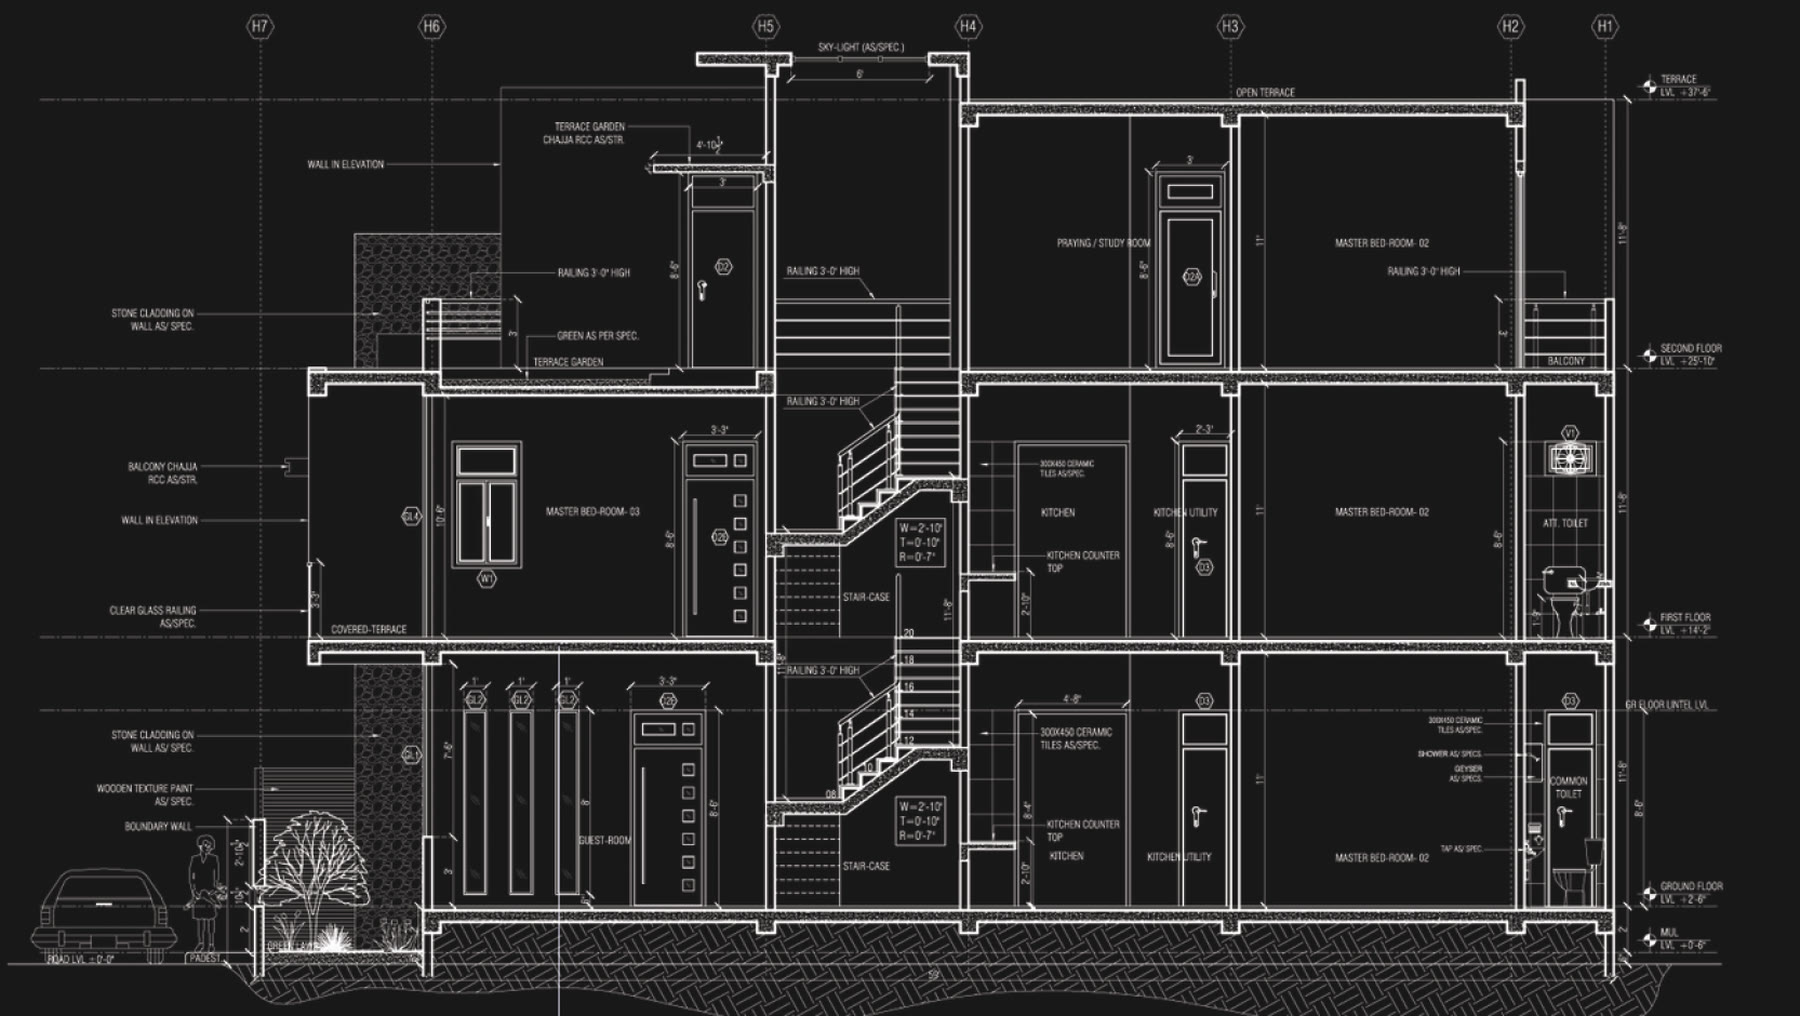
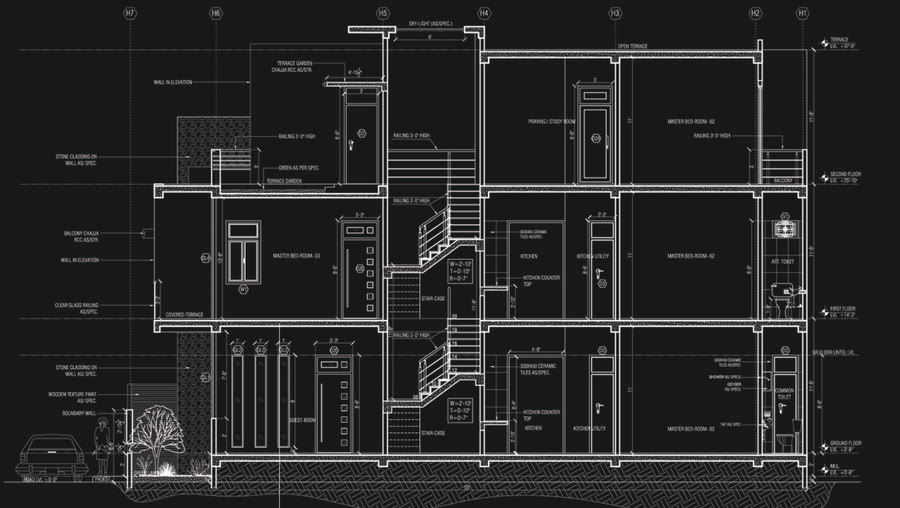
A cut through the G+2 house showing the stair core, floor heights and the terrace garden.

Start a project

Have a space in mind? Let’s talk.

Share your plans and we will call you back to talk through your site, brief and budget — no obligation.