Architecture · Religious · Daudnagar, Aurangabad, Bihar

Daudnagar Mosque

A contemporary G+4 community mosque with a monumental central entrance, rhythmic pointed arches and jaali-screened façades — Indian-Islamic tradition in a modern hand.

Location
Daudnagar, Aurangabad, Bihar
Year
2022
Area
2,050 sq. m (plot)
Status
Executed
Daudnagar, Aurangabad, Bihar · 2022 Daudnagar Mosque Tap to open
Daudnagar Mosque — photo 1 01
Daudnagar Mosque — photo 2 02
The story Daudnagar Mosque Read the full story
Cover
SCROLL

The story

A contemporary expression of Islamic architecture, the Daudnagar Mosque combines strong symmetry, a monumental central entrance and rhythmic pointed-arch detailing to create a dignified community landmark rooted in tradition.

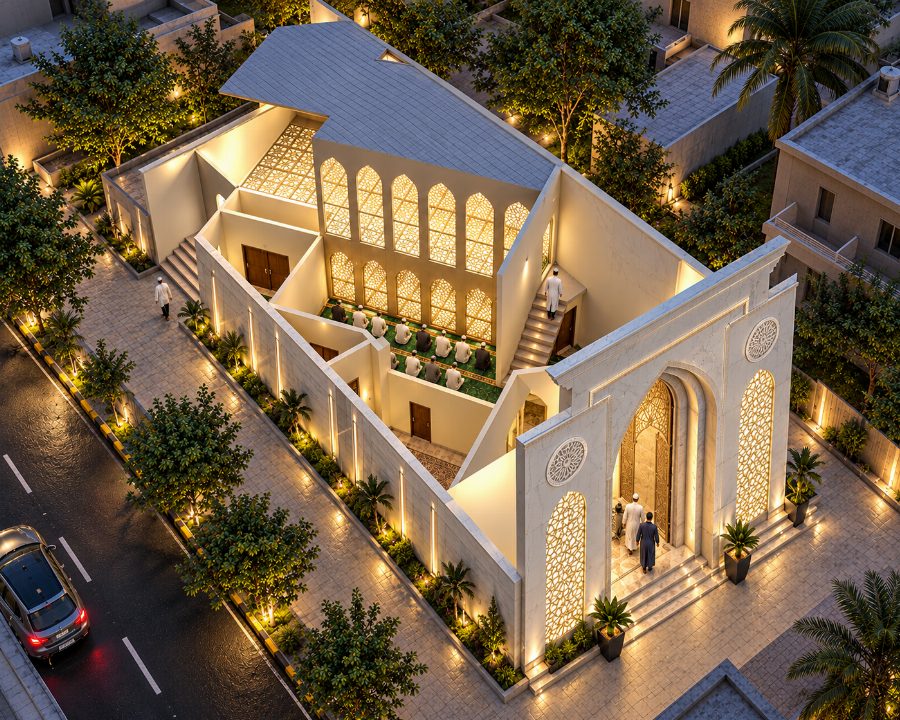
Built for the local community on a plot of about 2,050 sq. m in Daudnagar, Aurangabad, the mosque rises over five levels (G+4). Each floor is planned as a prayer hall for roughly 125 worshippers at a time, so the building serves a large congregation without crowding.

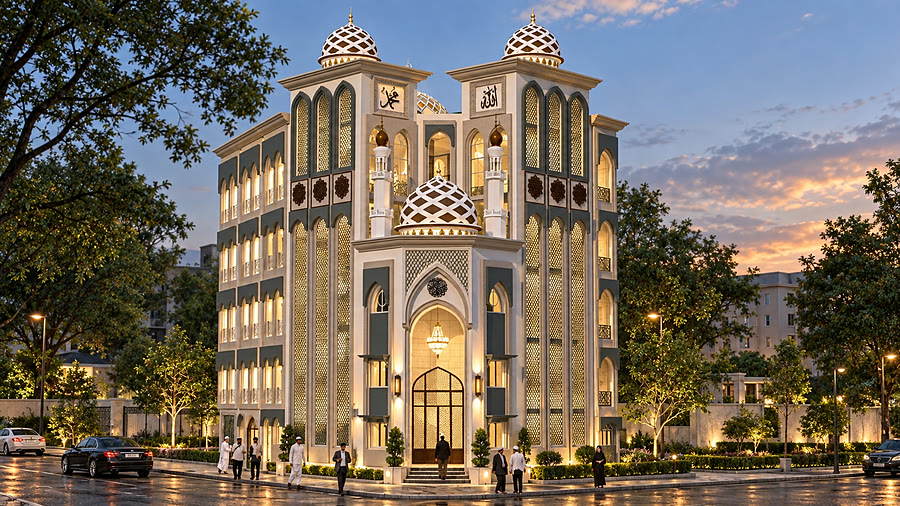
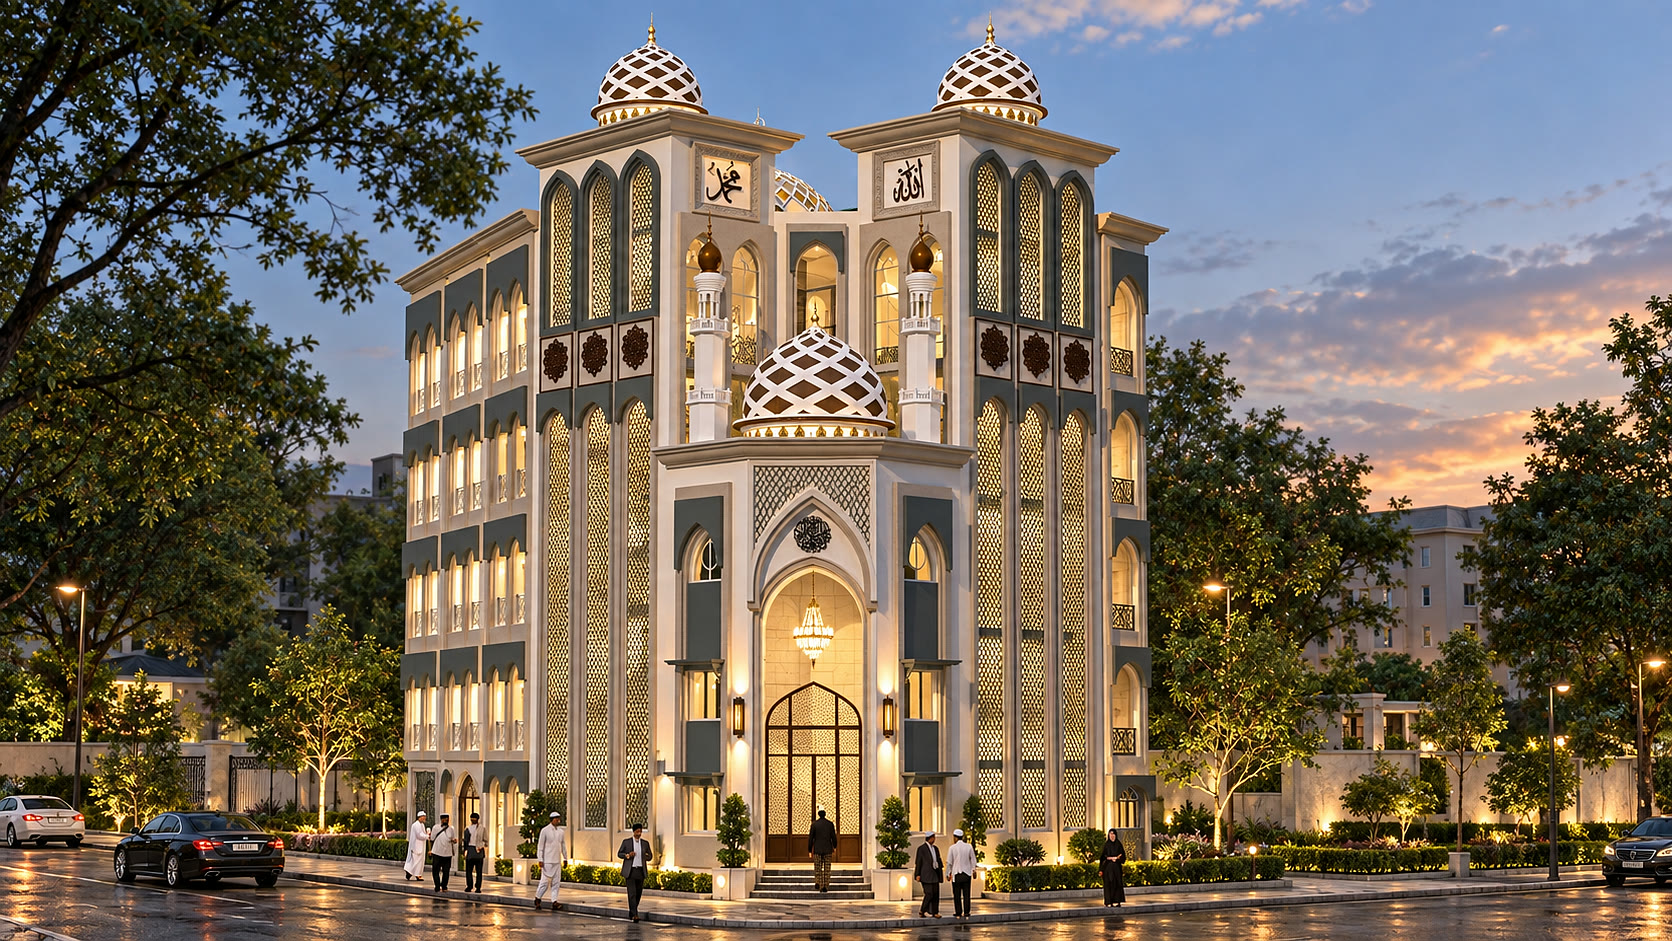
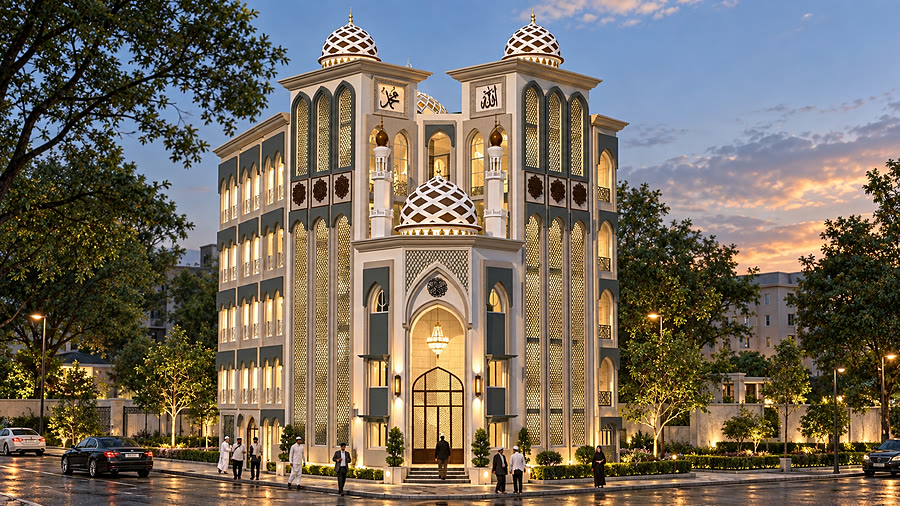
The façade is composed as a calm, symmetrical whole. A tall arched portico with a hanging lantern marks the entrance, framed by twin towers crowned with lattice-patterned domes and calligraphy panels. Slender pointed-arch windows in tall jaali screens filter daylight into the halls by day and glow like lanterns after dark.

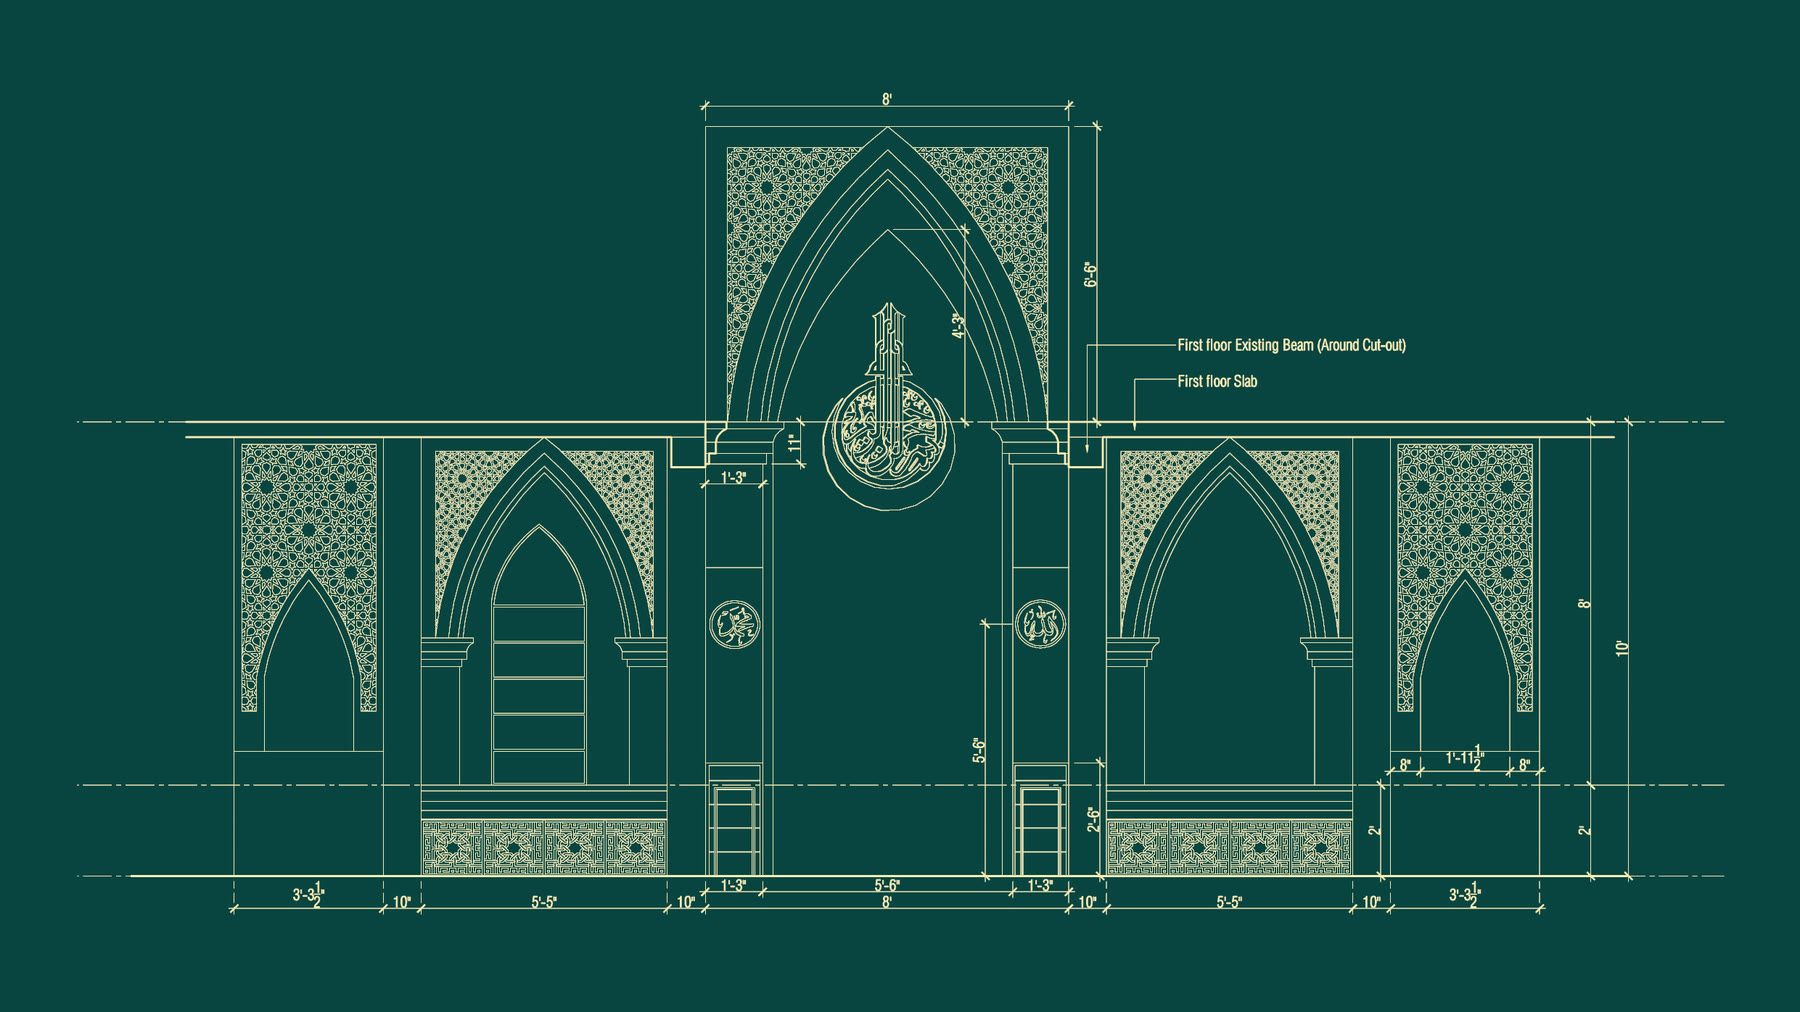
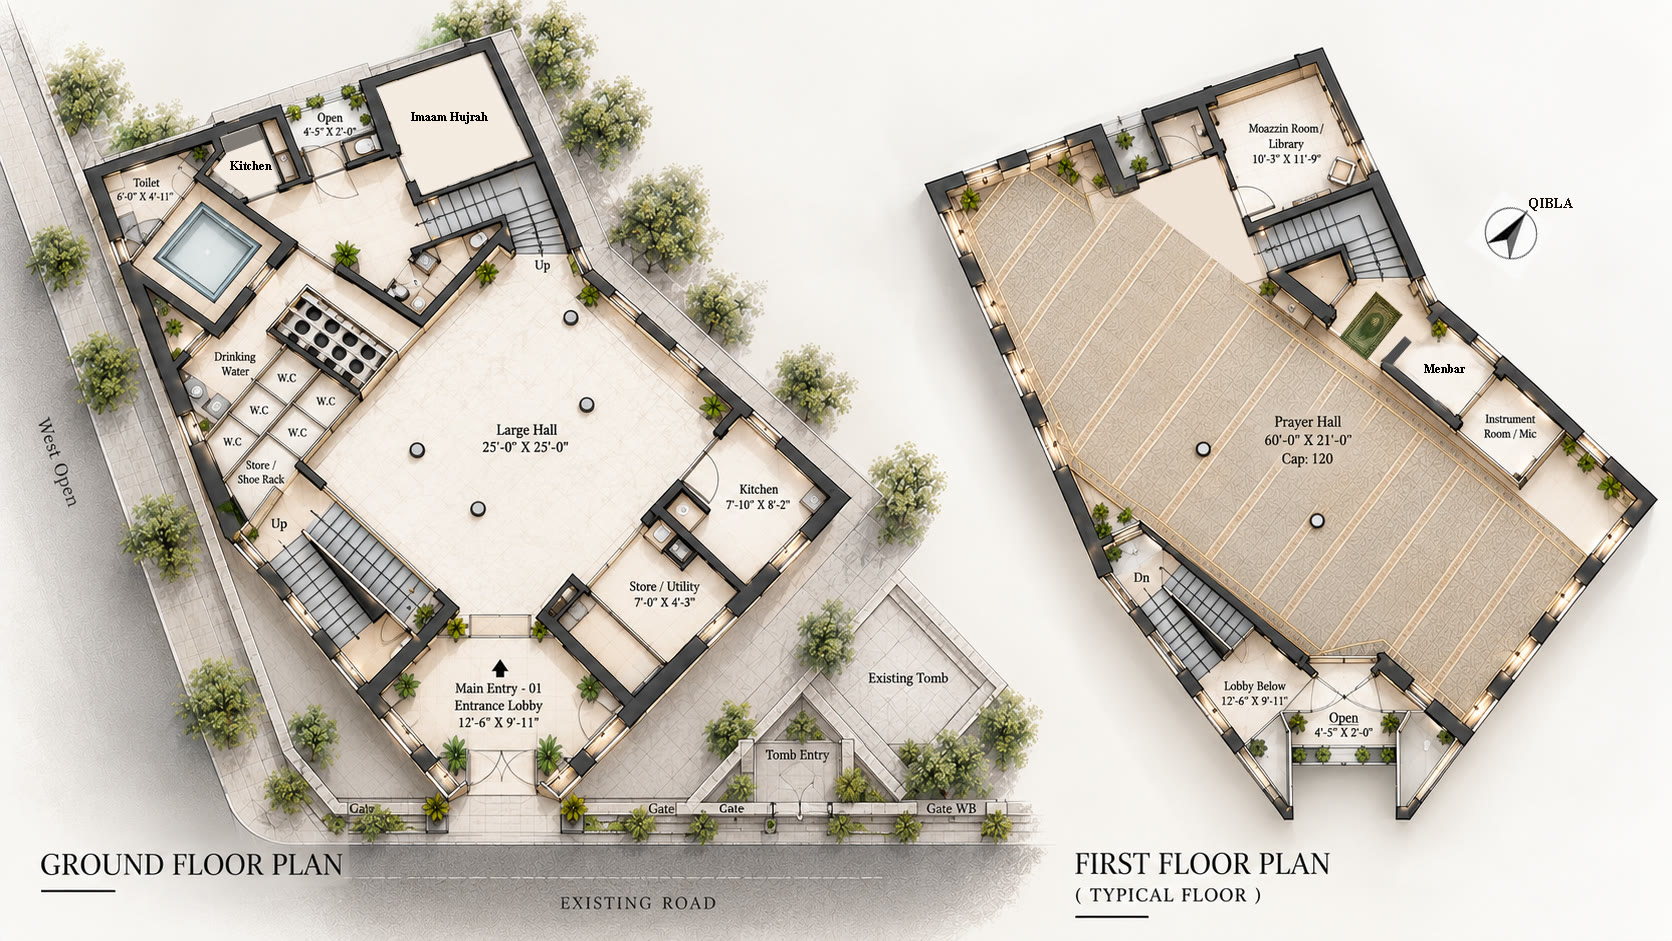
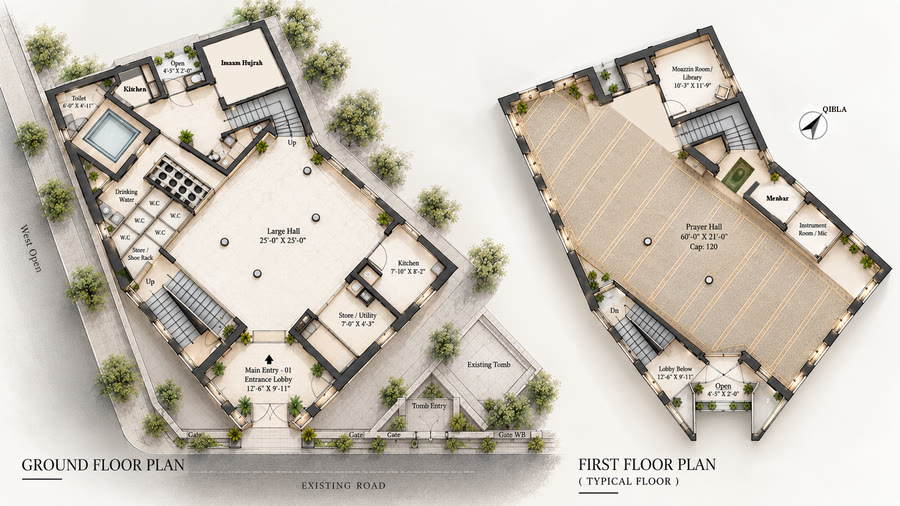
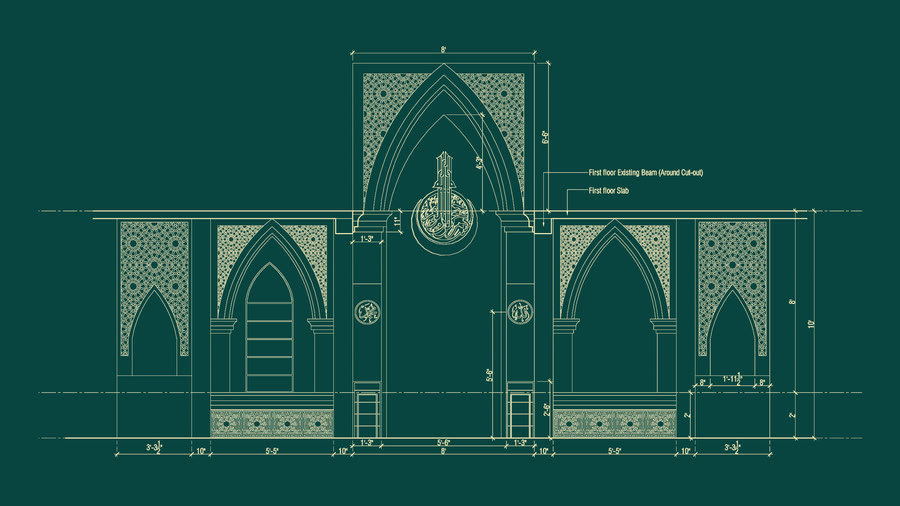
Inside, the plan puts a large ground-floor hall, toilets, drinking water and utility spaces at the base and a typical prayer hall above, aligned to the qibla, with a menbar, muezzin's room and library. The mihrab wall is detailed with geometric jaali panels, pointed arches and calligraphic medallions — a contemporary reading of traditional Indian-Islamic craft. The banner film above walks through it.

Discuss a similar project
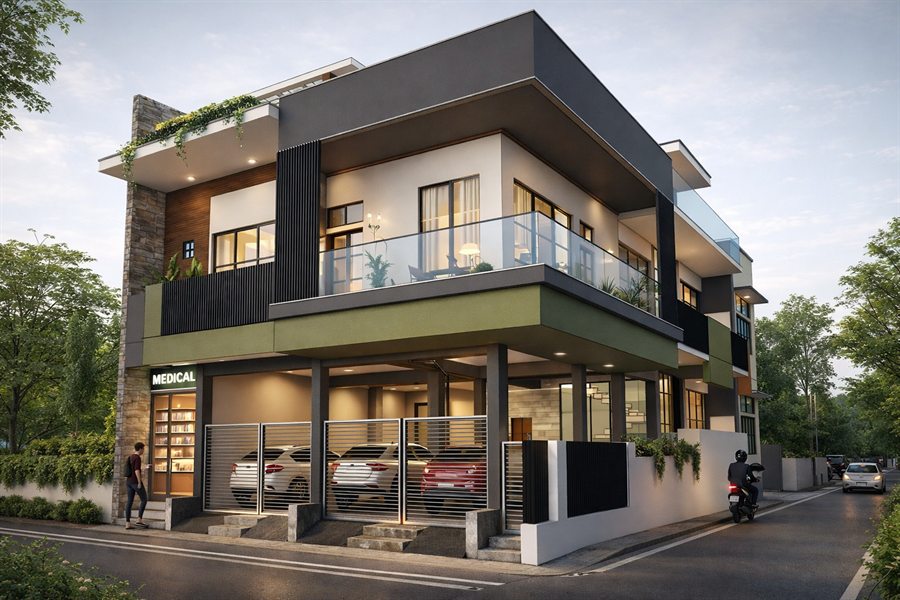
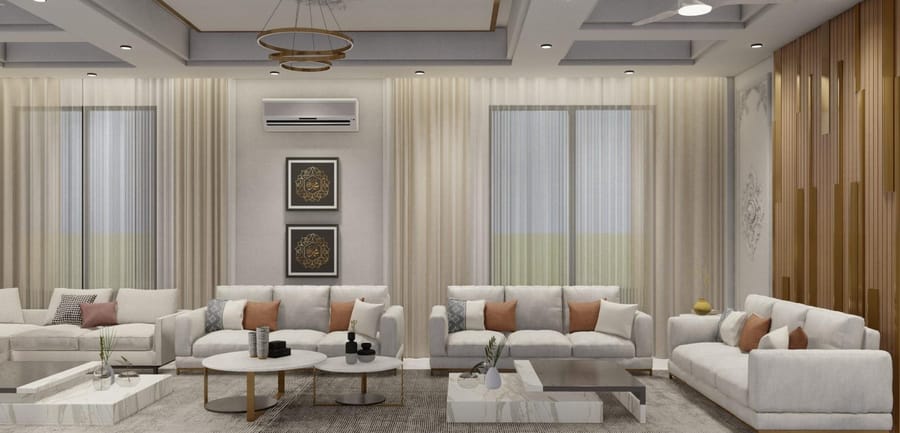
Daudnagar Mosque — A contemporary G+4 community mosque with a monumental central entrance, rhythmic pointed arches and jaali-screened façades — Indian-Islamic tradition in a modern hand.
Daudnagar Mosque — Daudnagar, Aurangabad, Bihar, 2022

Gallery

Room by Room

3 views across 3 spaces. Tap any photo to enlarge.

01

Façade & Entrance

A symmetrical façade of pointed arches, jaali screens and lattice domes, with a monumental arched portico at its centre.

02

Floor Plans

Ground floor with a large hall, toilets and utilities, and the typical prayer floor aligned to the qibla.

03

Mihrab Elevation

Working elevation of the mihrab wall — pointed arches, geometric jaali panels and calligraphic medallions.

Start a project

Have a space in mind? Let’s talk.

Share your plans and we will call you back to talk through your site, brief and budget — no obligation.