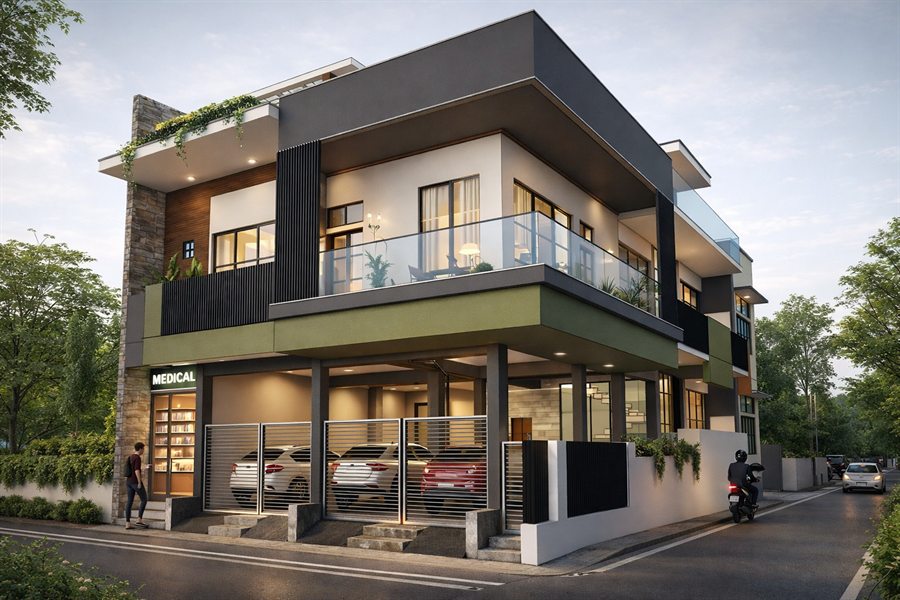
The story
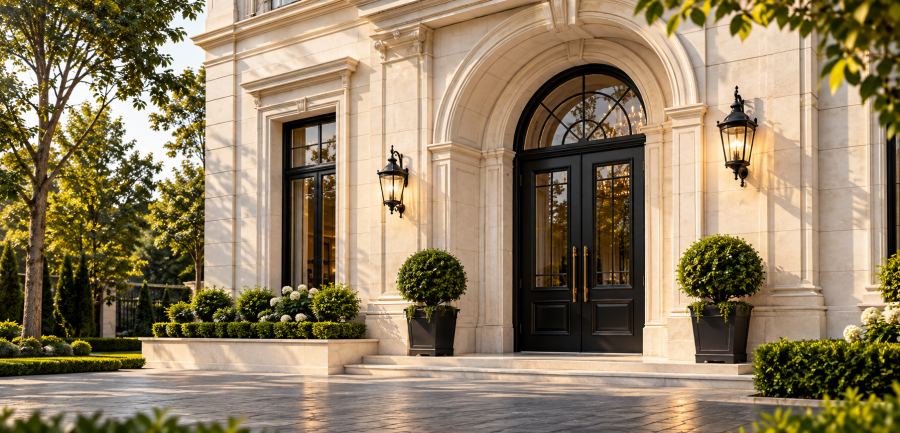
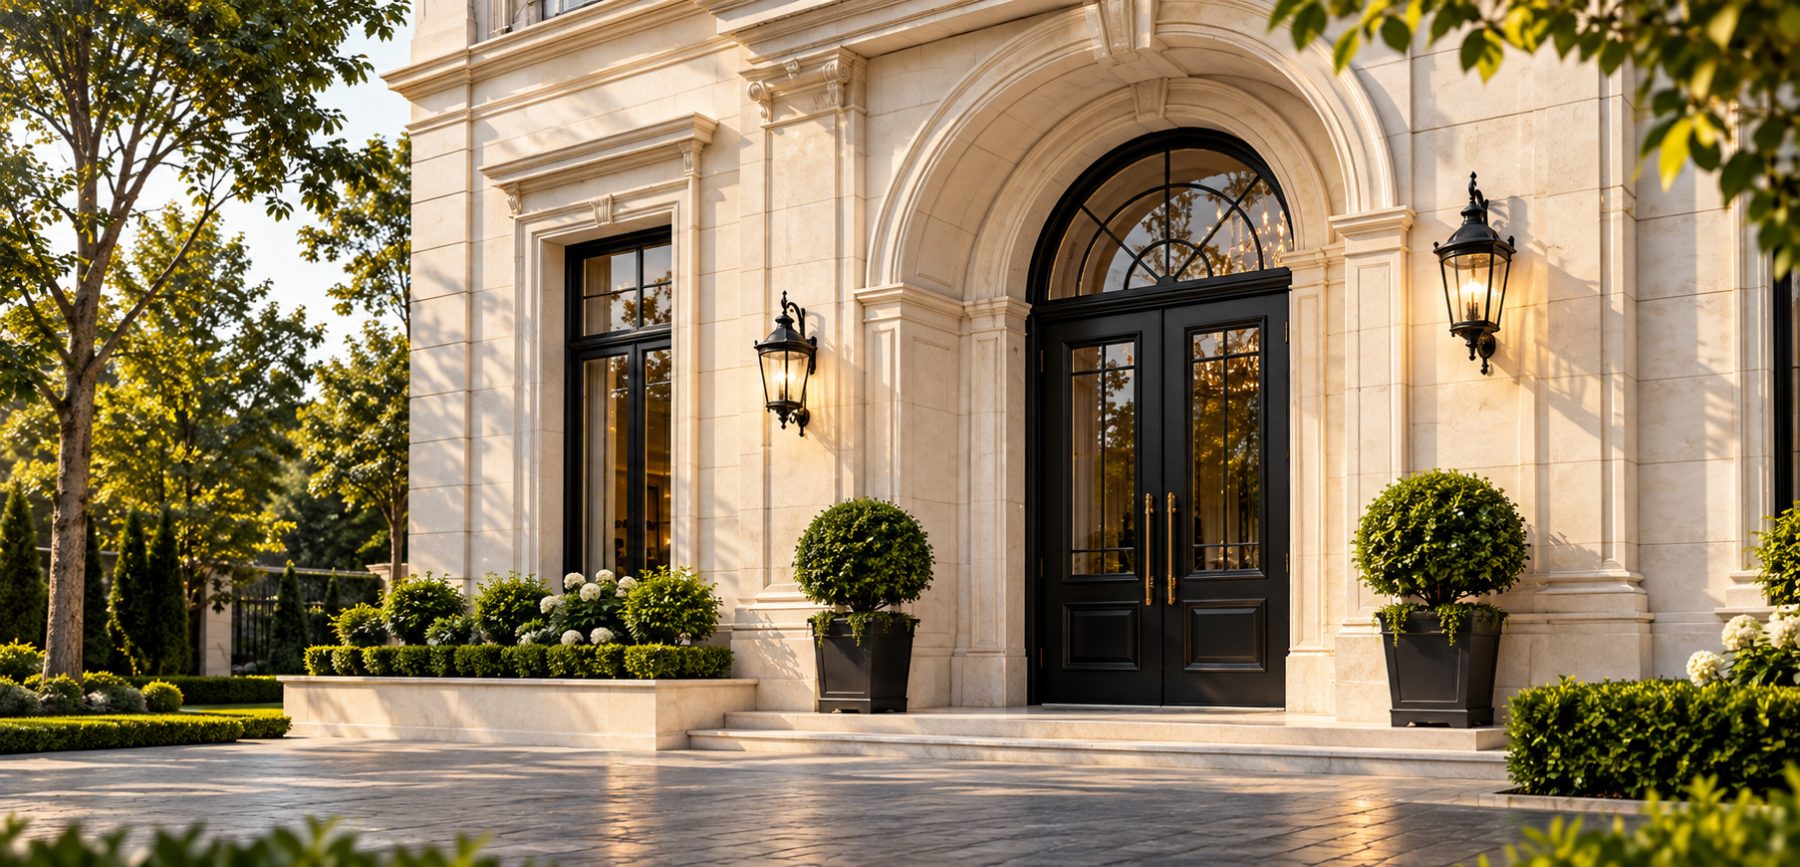
Our clients wanted a home with timeless, classical presence — without the heaviness classical architecture can carry. We worked with proportion, symmetry and a single, pale limestone to keep the façade graceful.
A deep arched portico frames black steel-and-glass doors with a fanlight, flanked by pilasters, cornices and hand-finished mouldings. Wrought-iron lanterns wash the stone with warm light at dusk.
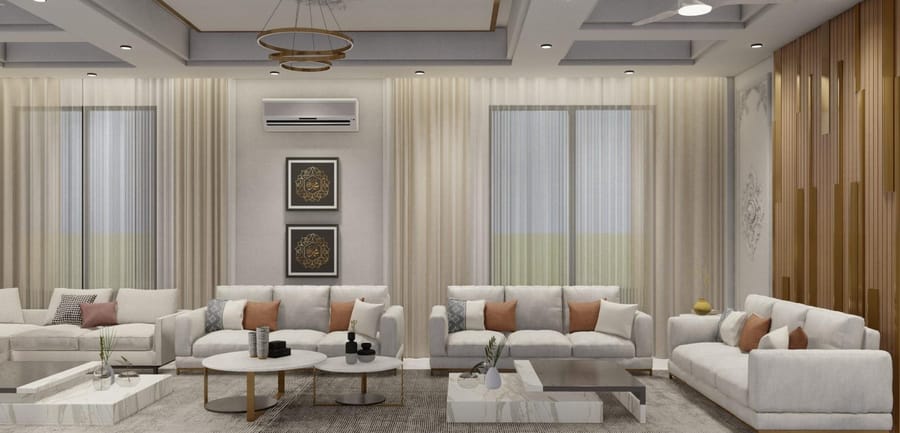
Clipped topiary, low hedges and a stone forecourt complete the formal approach, while the interiors behind are planned for modern family life.
Discuss a similar project