



The story
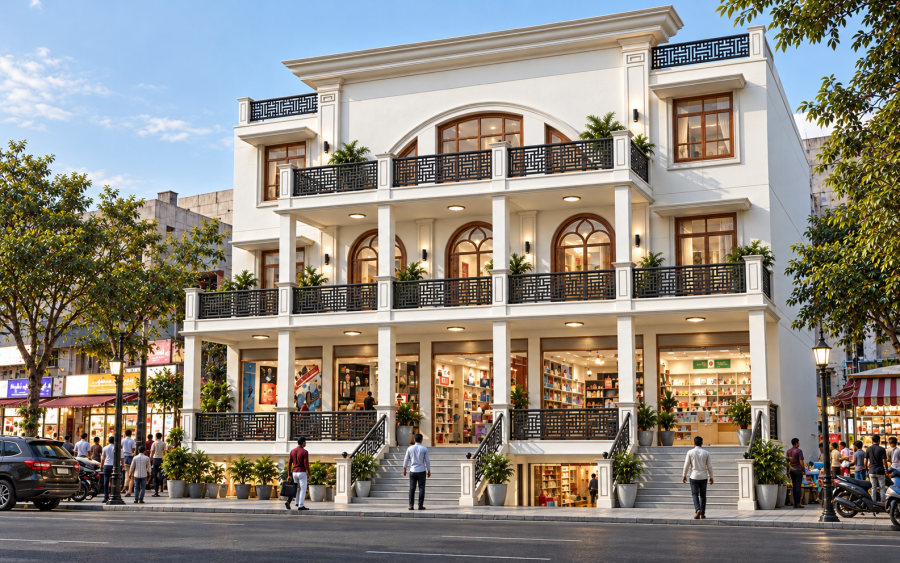
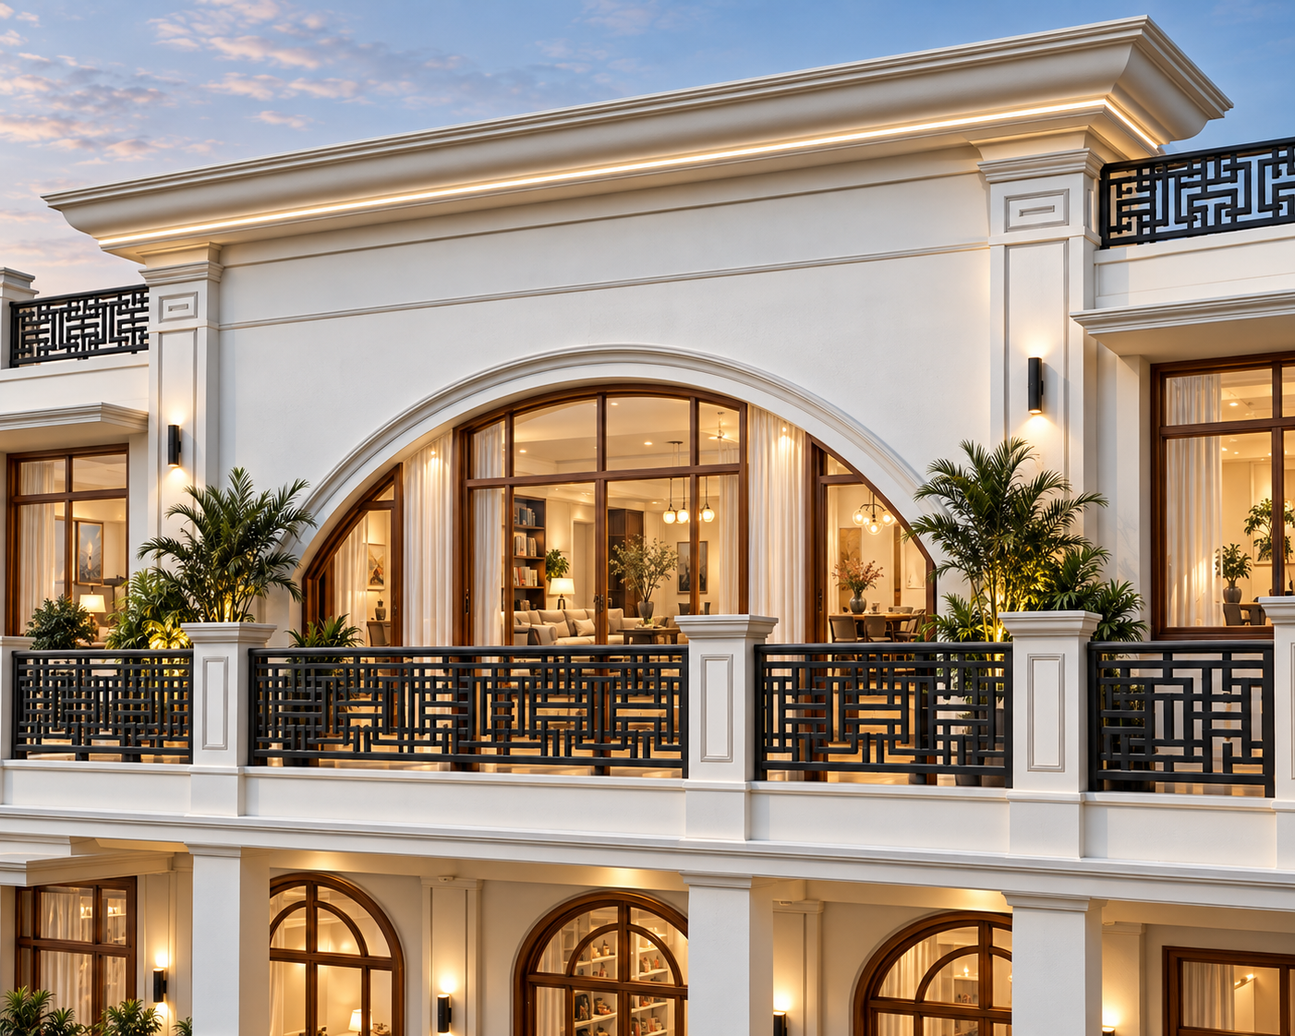
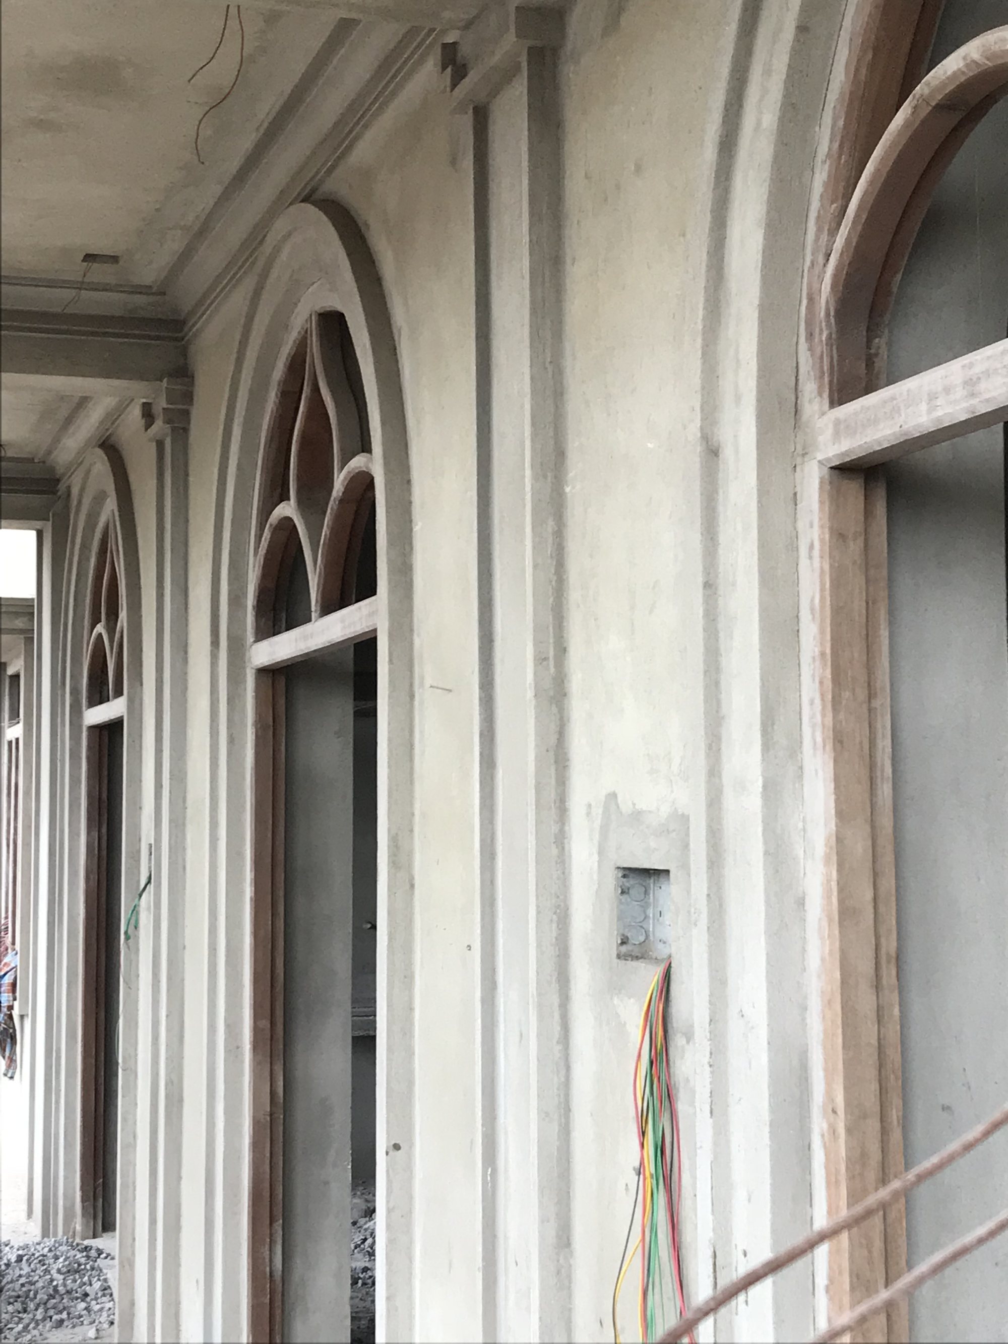
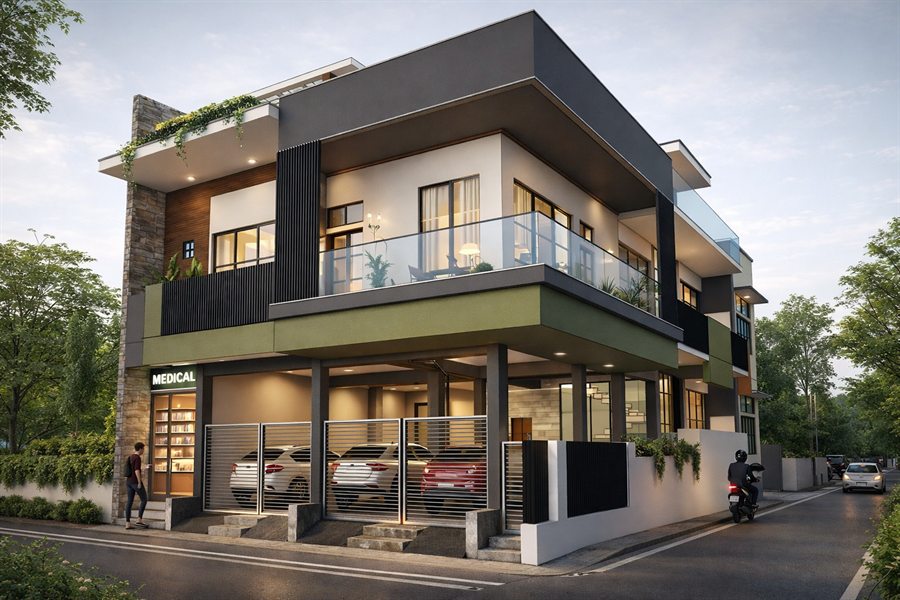
Designed for Mr. Babbu on an awkward, right-angle triangular plot in Haspura, Bihar, this commercial-cum-residential building turns a constrained site — roughly 54 ft across the front and 66.5 ft deep, with a plot area of about 1,800 sq. ft. — into a confident 7,000 sq. ft. street presence. Classical architecture, adapted to the client's own preference, gives the building strong proportions: arched openings, detailed mouldings, columned balconies and decorative black jali railings set against a refined white envelope.
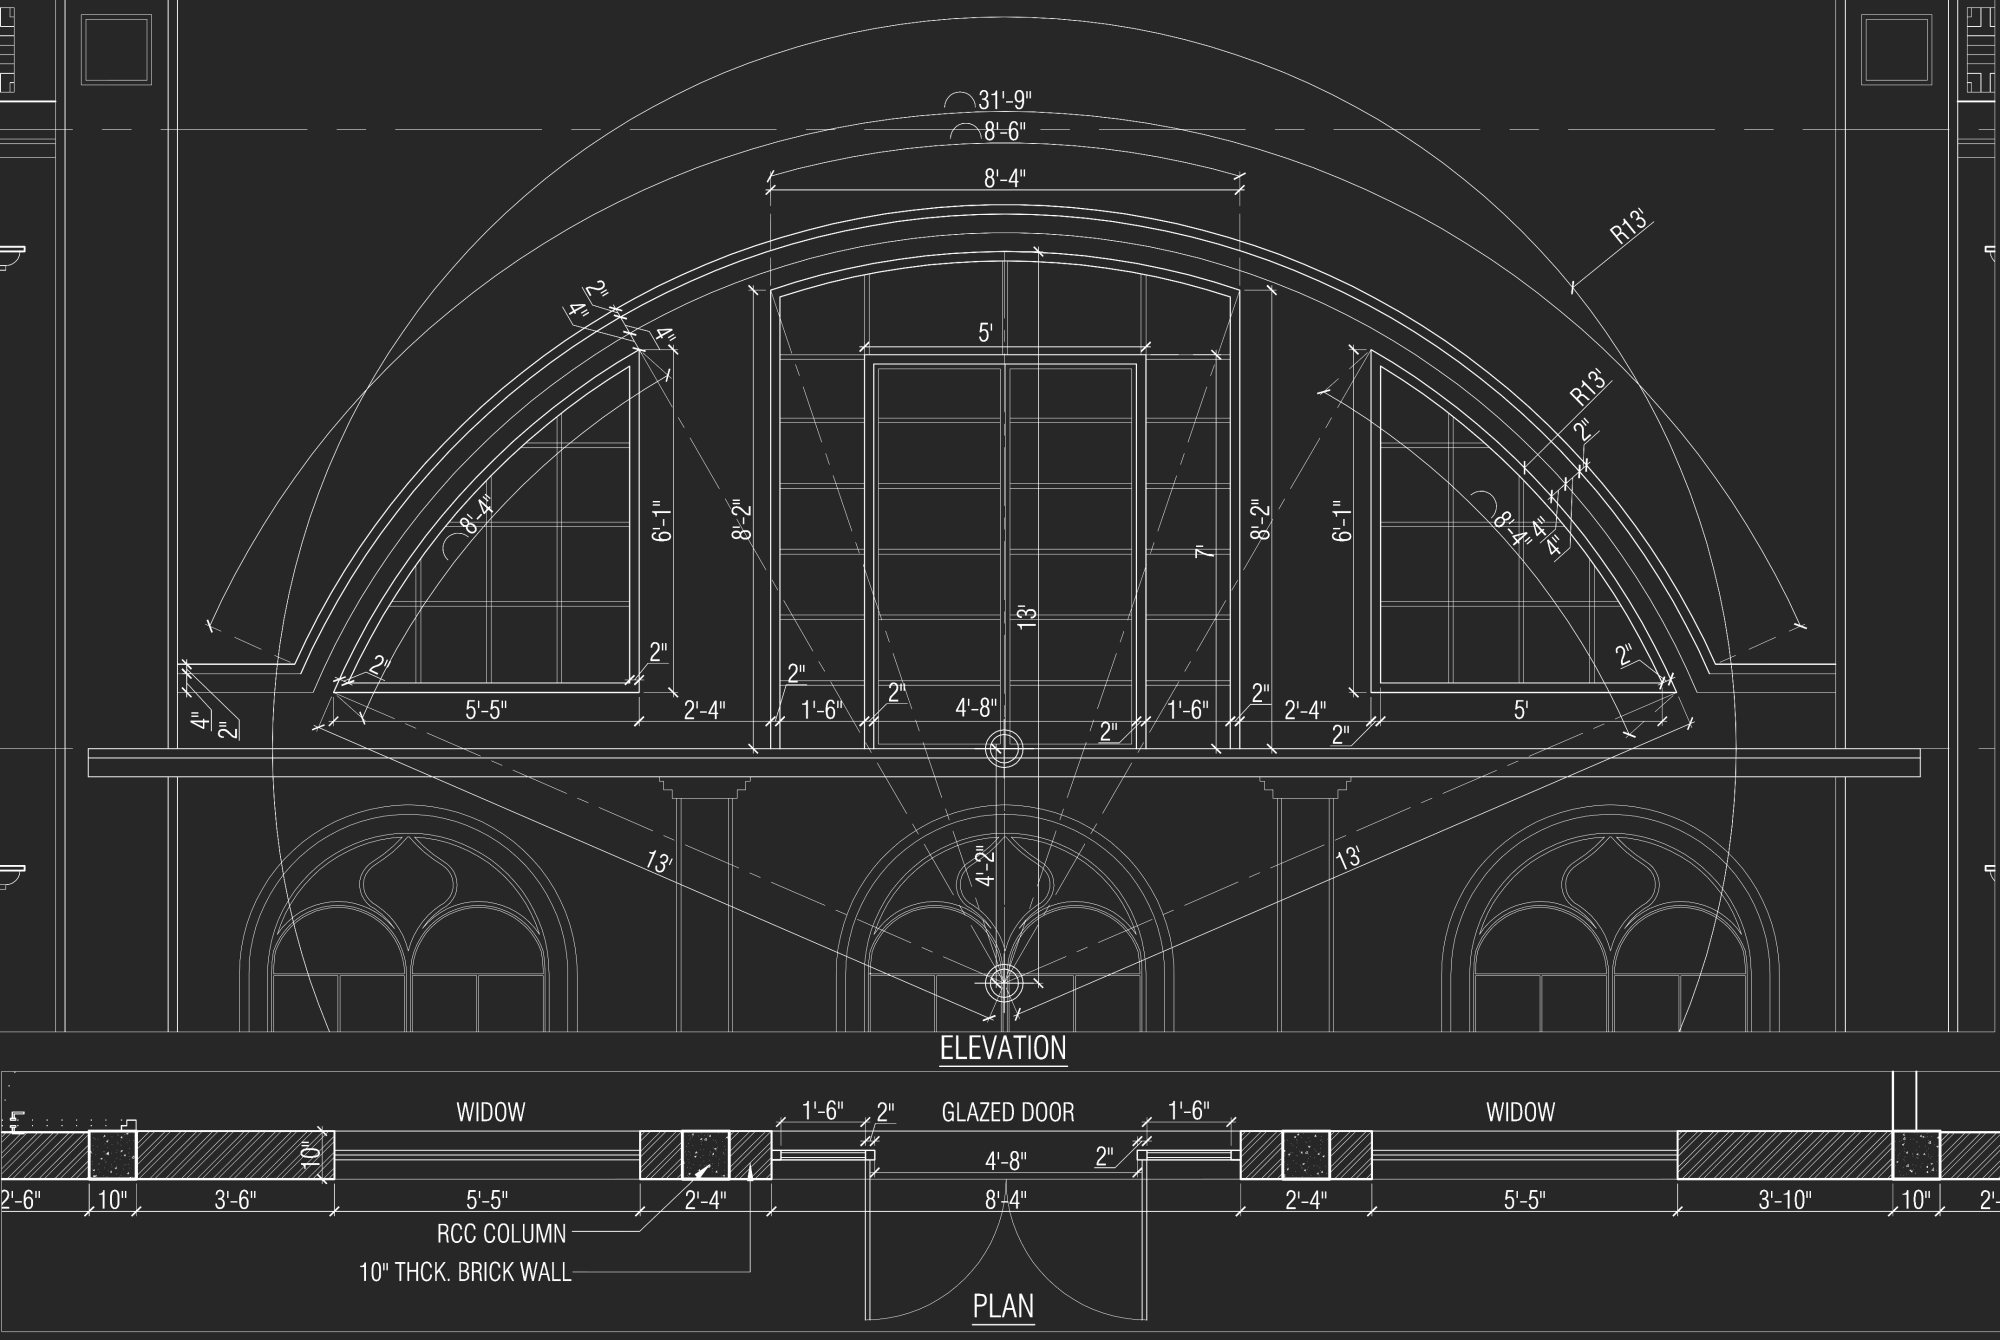
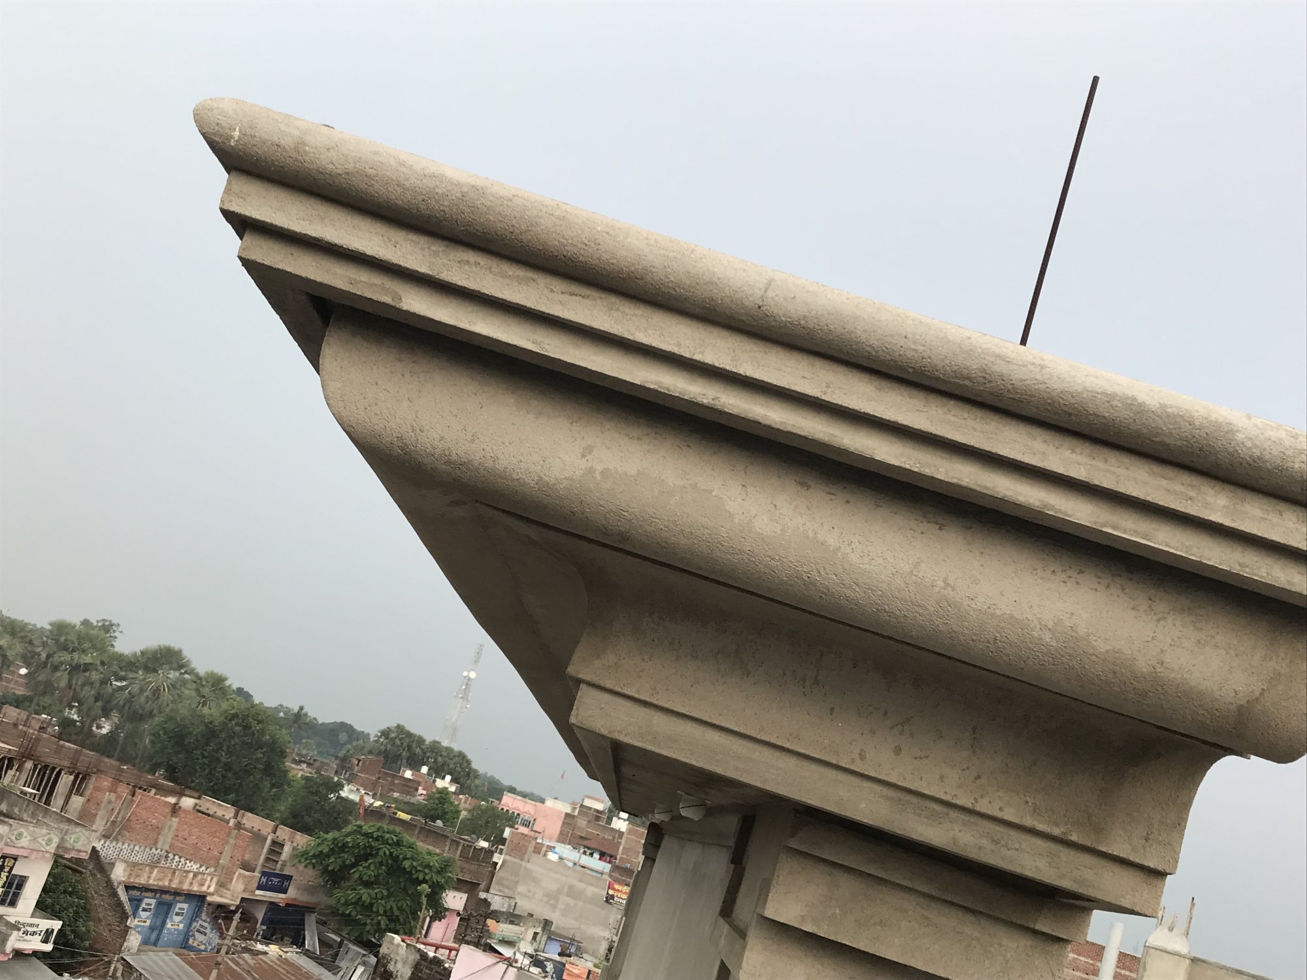
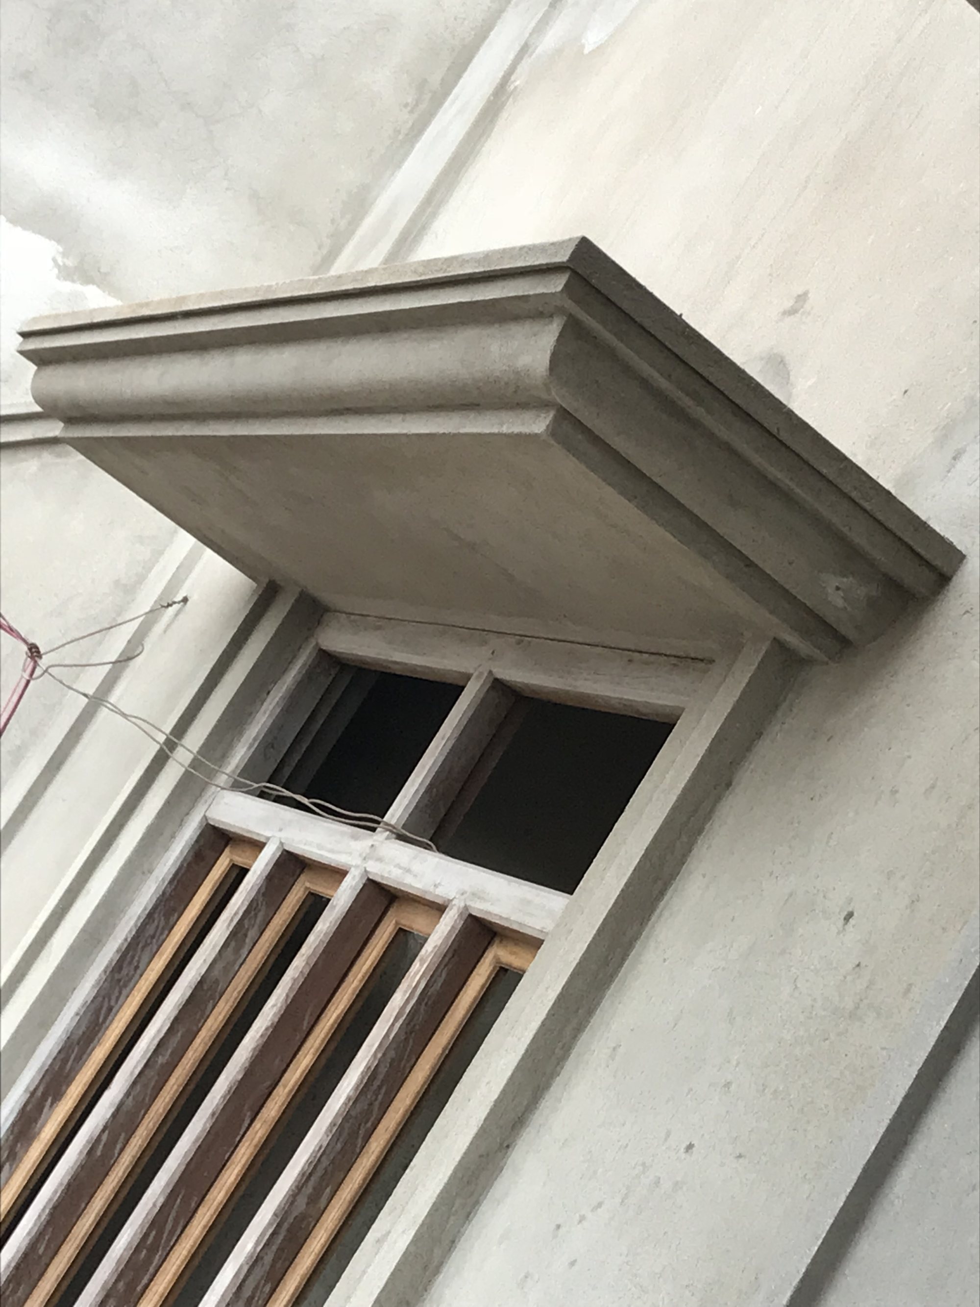
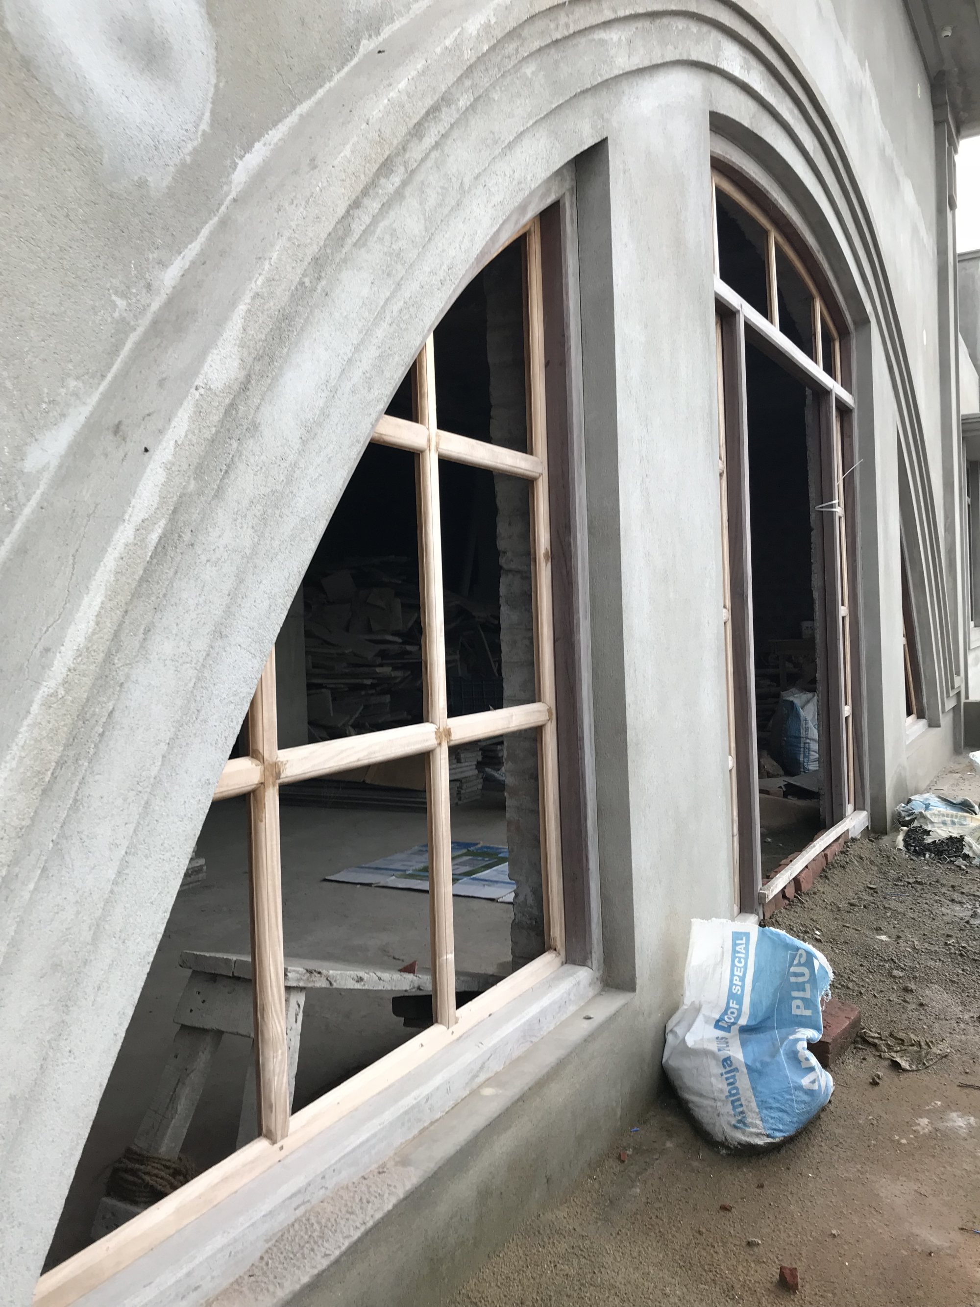
Ground-floor commercial frontage keeps an active relationship with the surrounding market, while the two residential floors above are planned for greater privacy and a more refined architectural character. Large custom-framed arched windows and doors, layered cornices and projecting bands establish a clear vertical and horizontal hierarchy across the façade, and the front balconies double as outdoor space while reinforcing the classical composition.
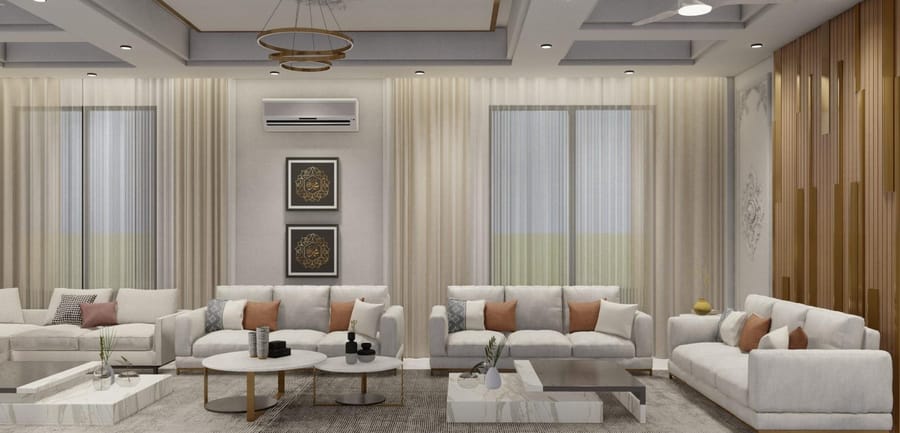
Inside, the arched language continues through refined ceiling detailing and generous glazing that keeps the interiors naturally lit. Executed over roughly two years from 2020, the project shows how a tight, irregular triangular plot can still carry a substantial mixed-use programme without losing architectural identity.
Discuss a similar project