



The story
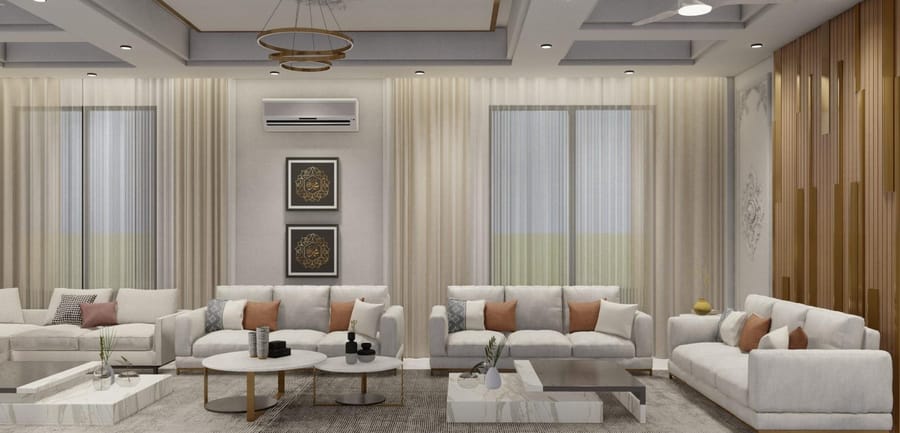
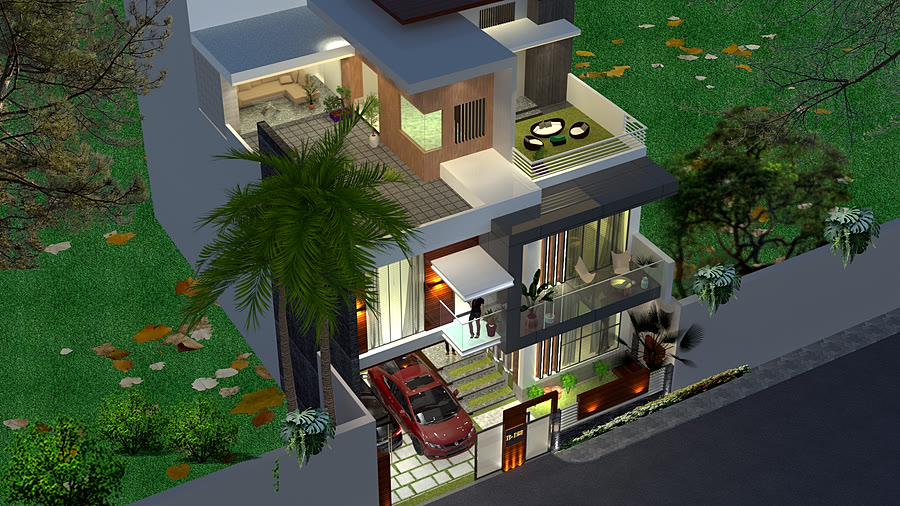
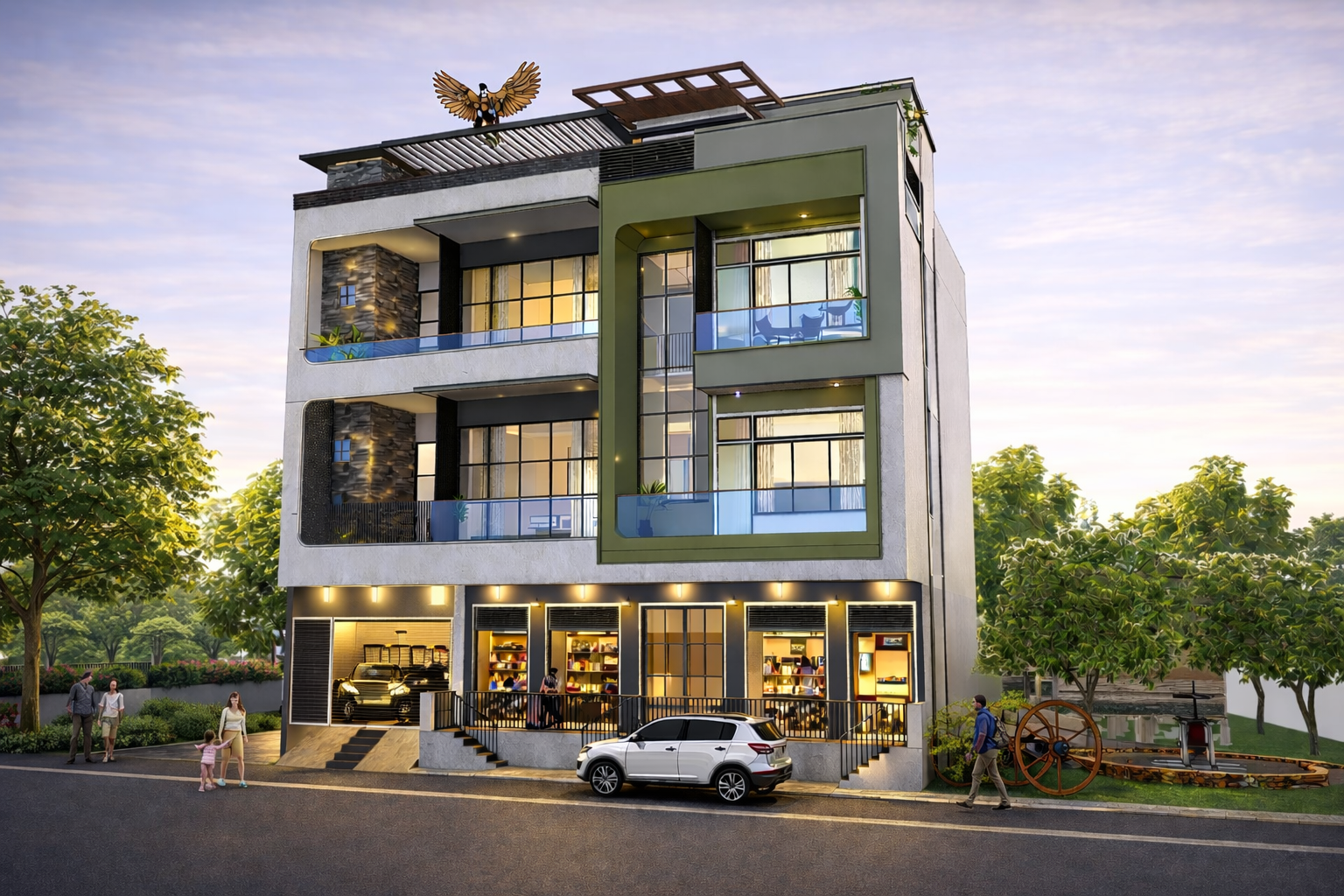
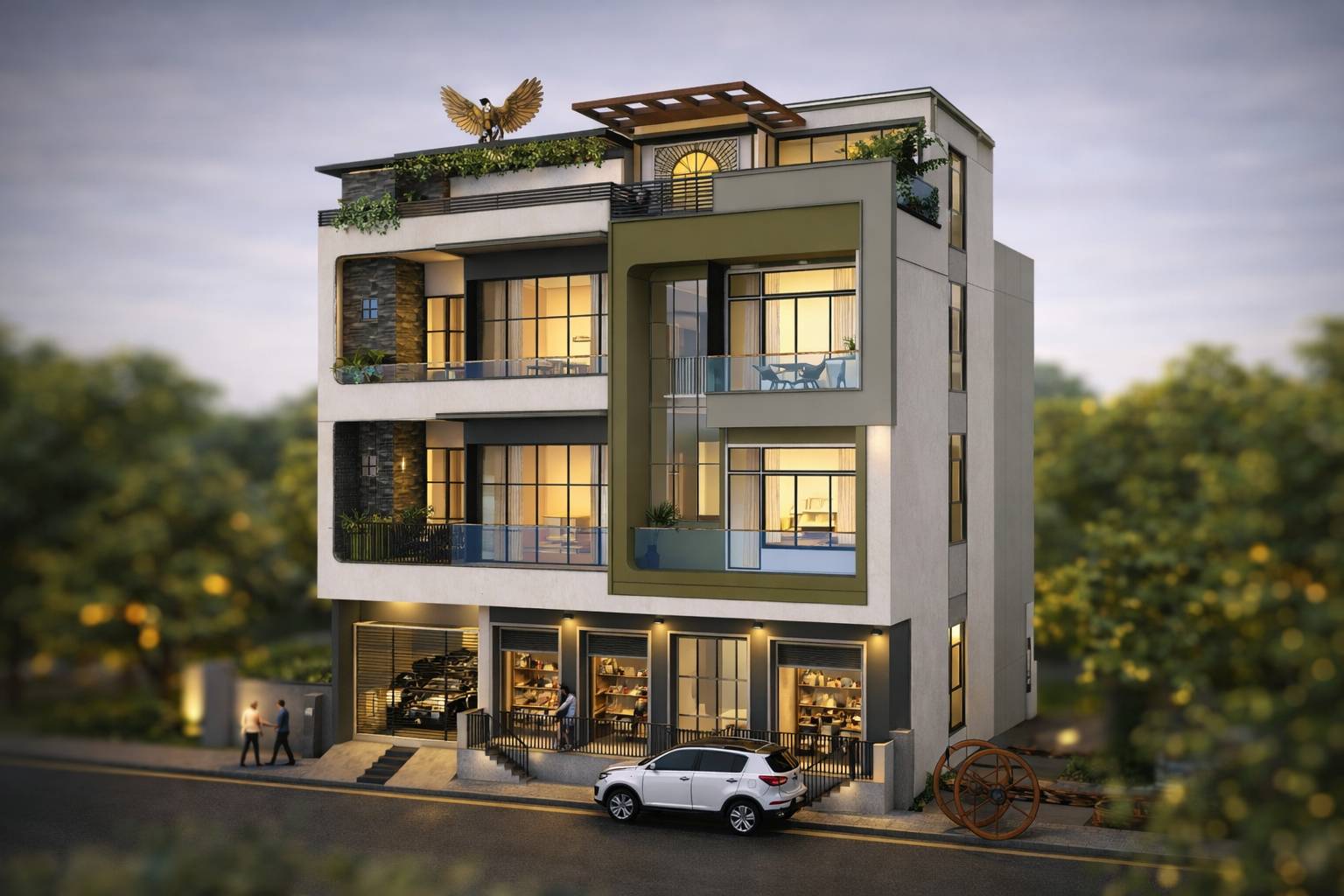
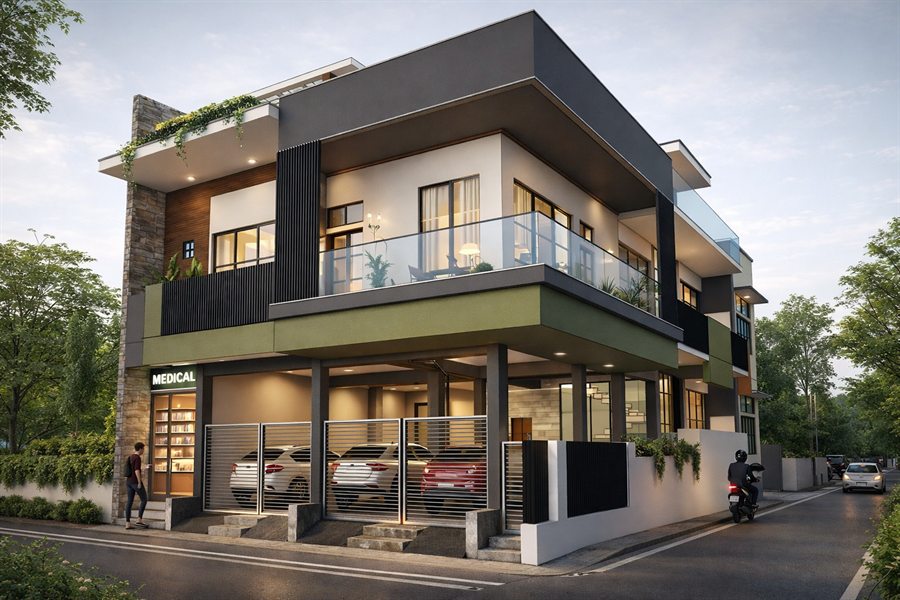
Designed for Mr. Imran on an irregular, L-shaped 58 ft × 46 ft plot in Rampur, Uttar Pradesh, this G+2 residence combines a commercial ground floor with private living above. Four shops with shutters and a raised public platform face the street, alongside a dedicated residential entrance, private parking for an open jeep and two-wheelers, and a double-height glazed lobby that announces the home above.
The façade is composed of clean geometric volumes, layered projections and recessed glazed bays, with full-height glazing bringing daylight and transparency to the bedrooms and living spaces. Glass-railing balconies with integrated planters, and vertical aluminium louvers in contrasting dark grey and white, temper the glazing while adding texture and solar screening to the elevation.
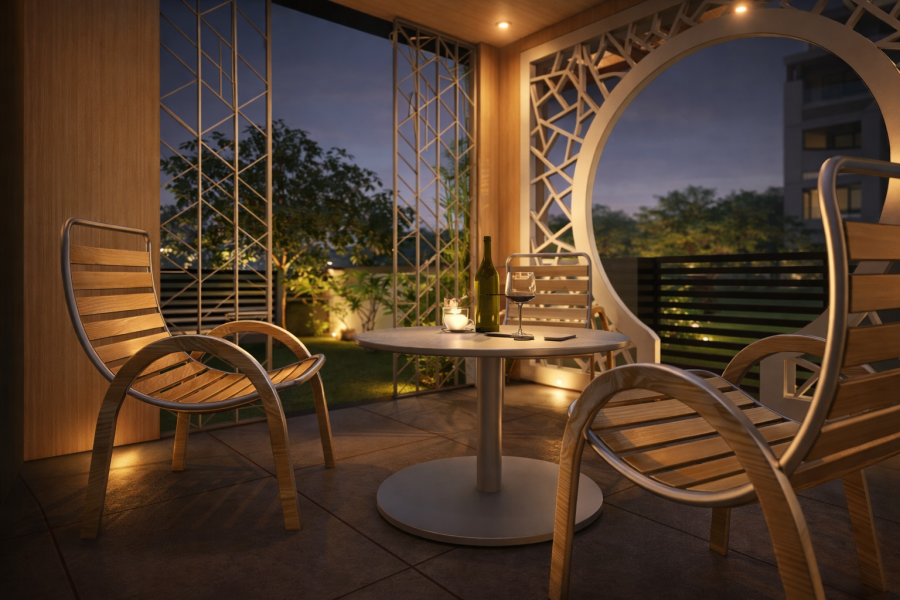
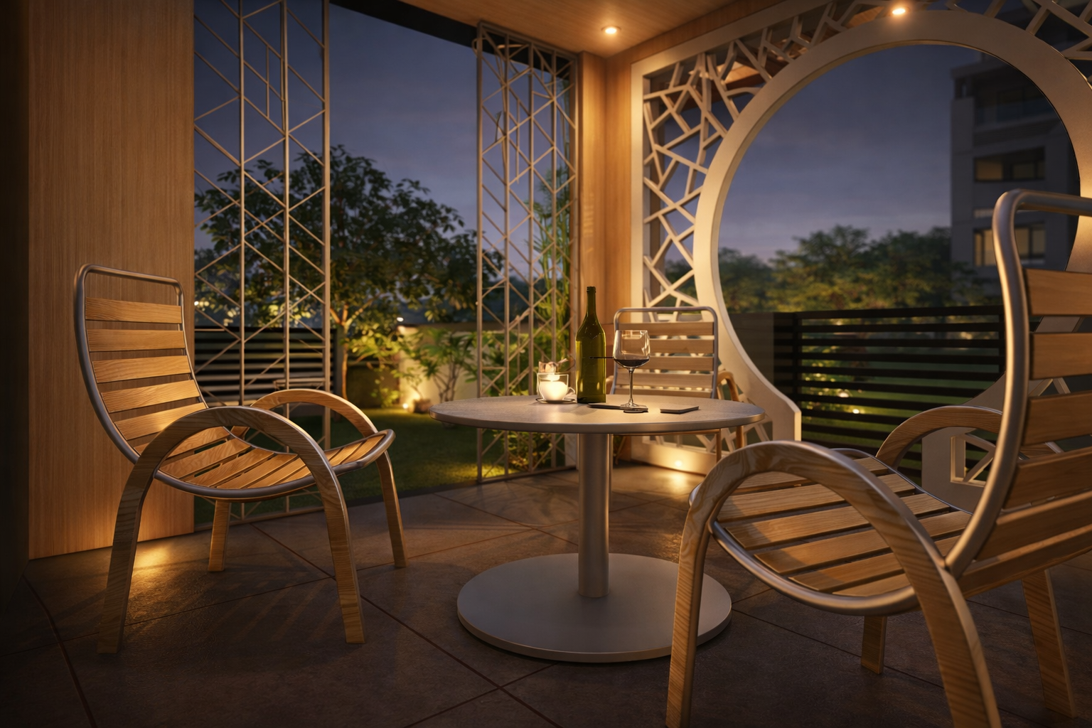
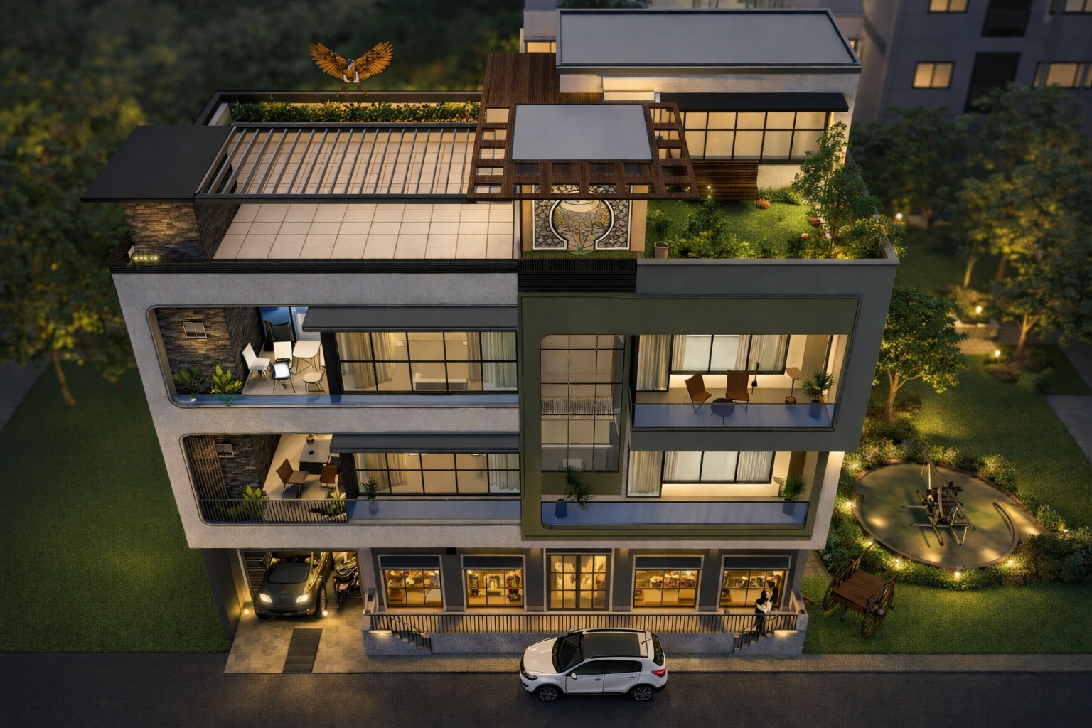
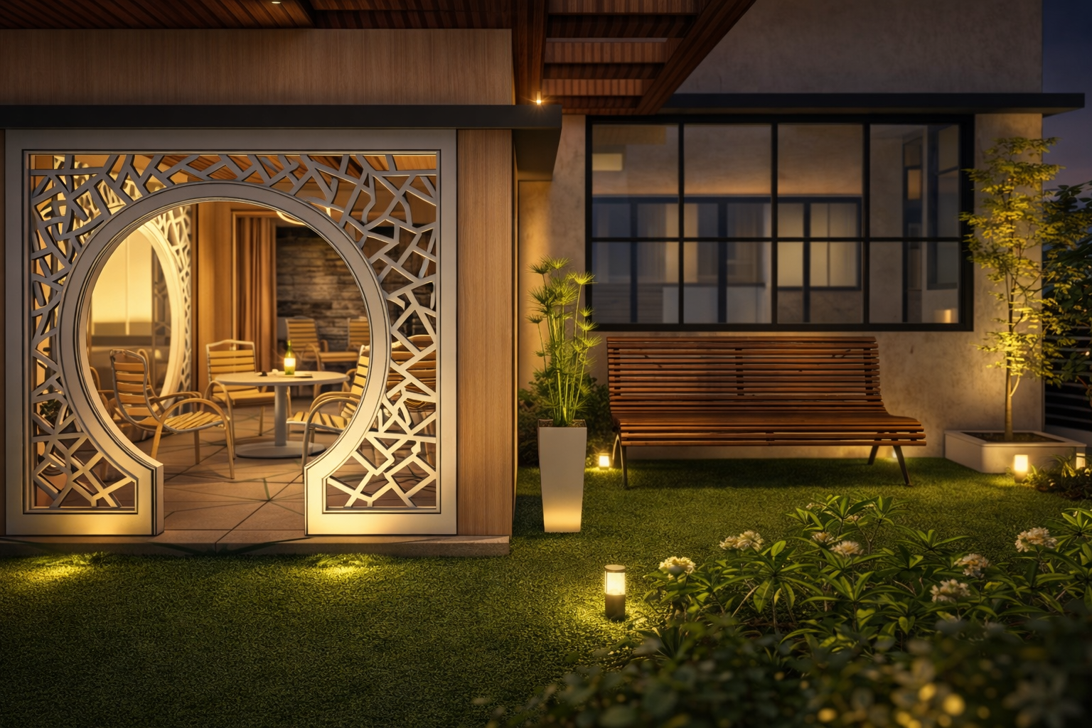
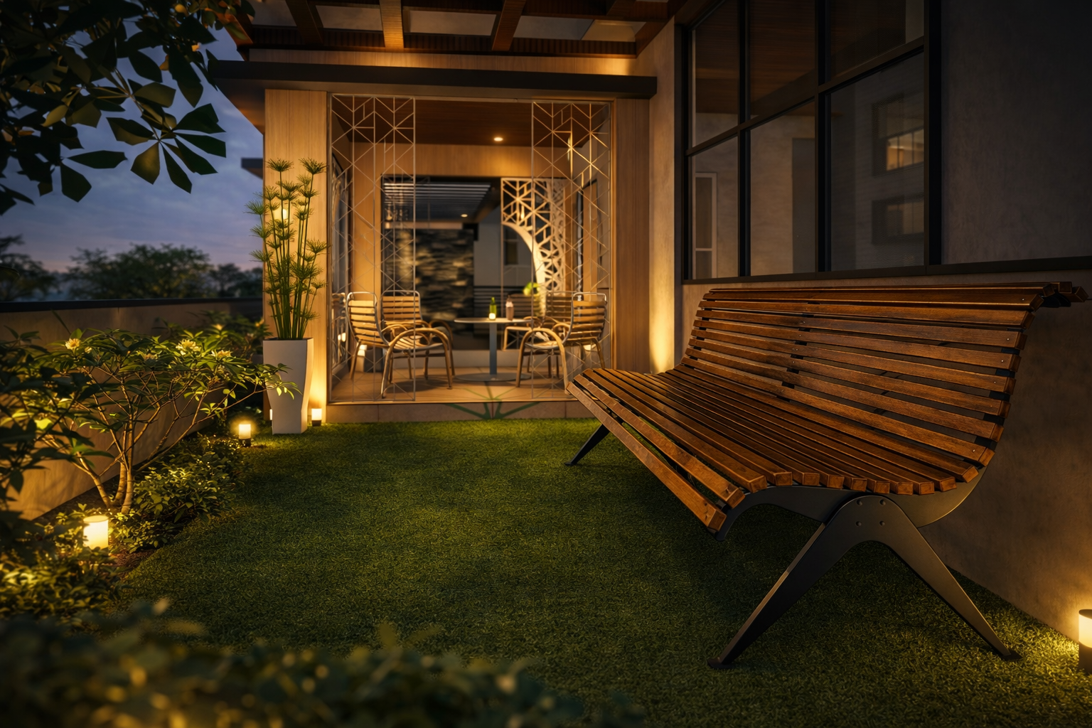
A landscaped rooftop crowns the house — a pergola, trellis and jaali feature sit within a green lawn and planters, with a sculptural metal eagle as its focal ornament. Warm façade lighting and recessed point lights carry the composition into the evening, giving the building a strong, considered presence whether seen from the street or from above.
Discuss a similar project