The story
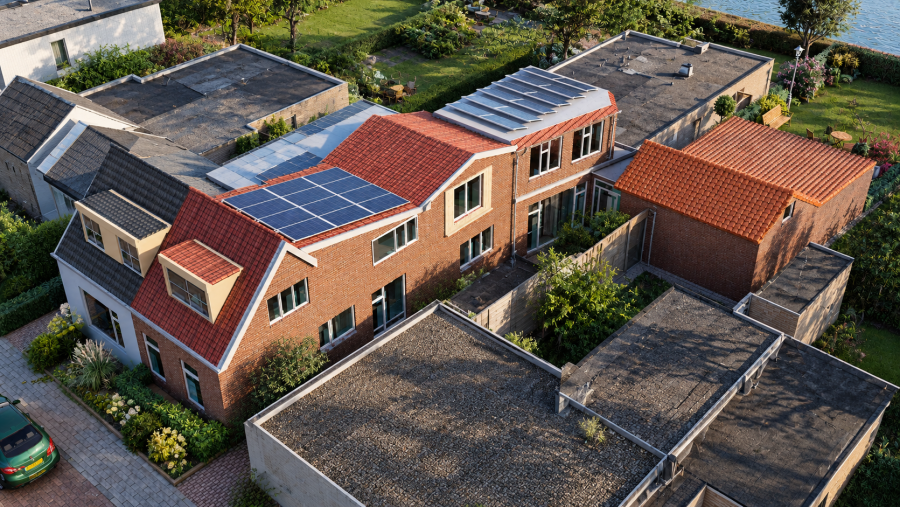
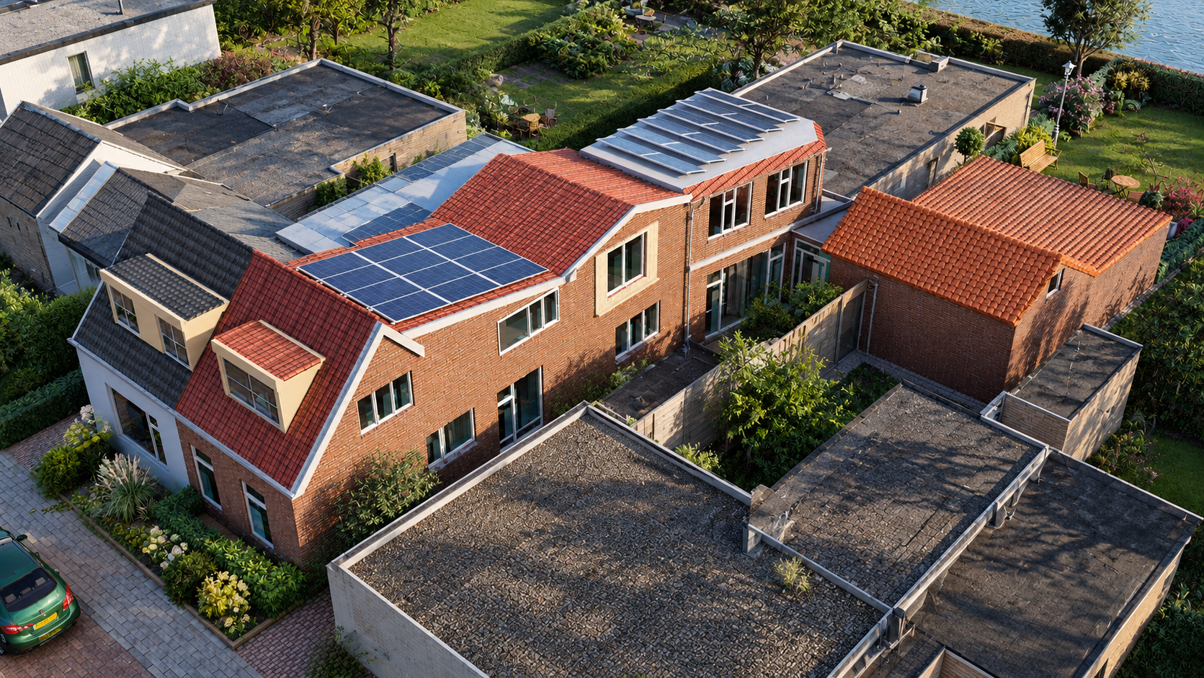
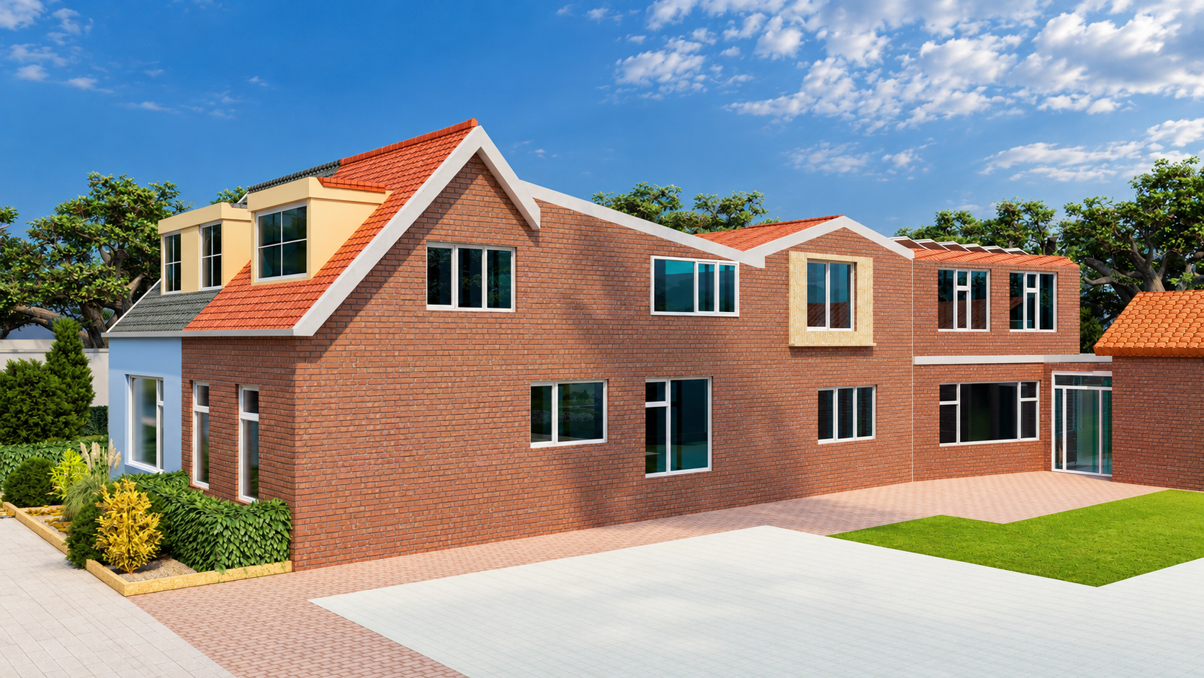
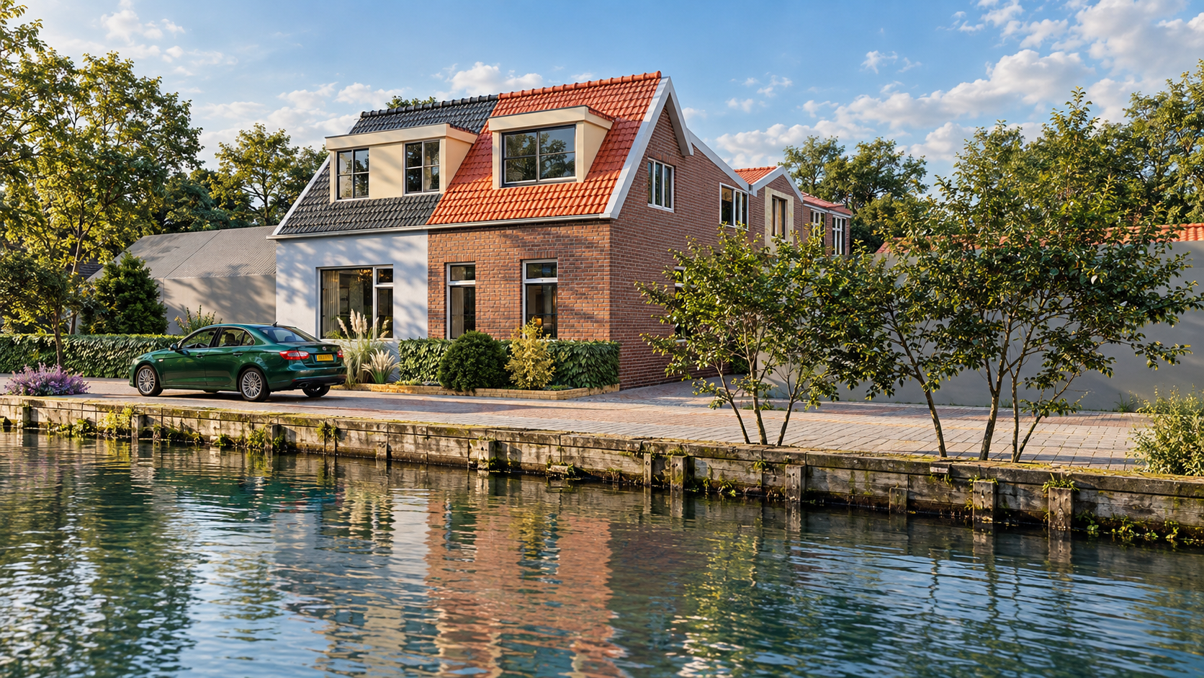
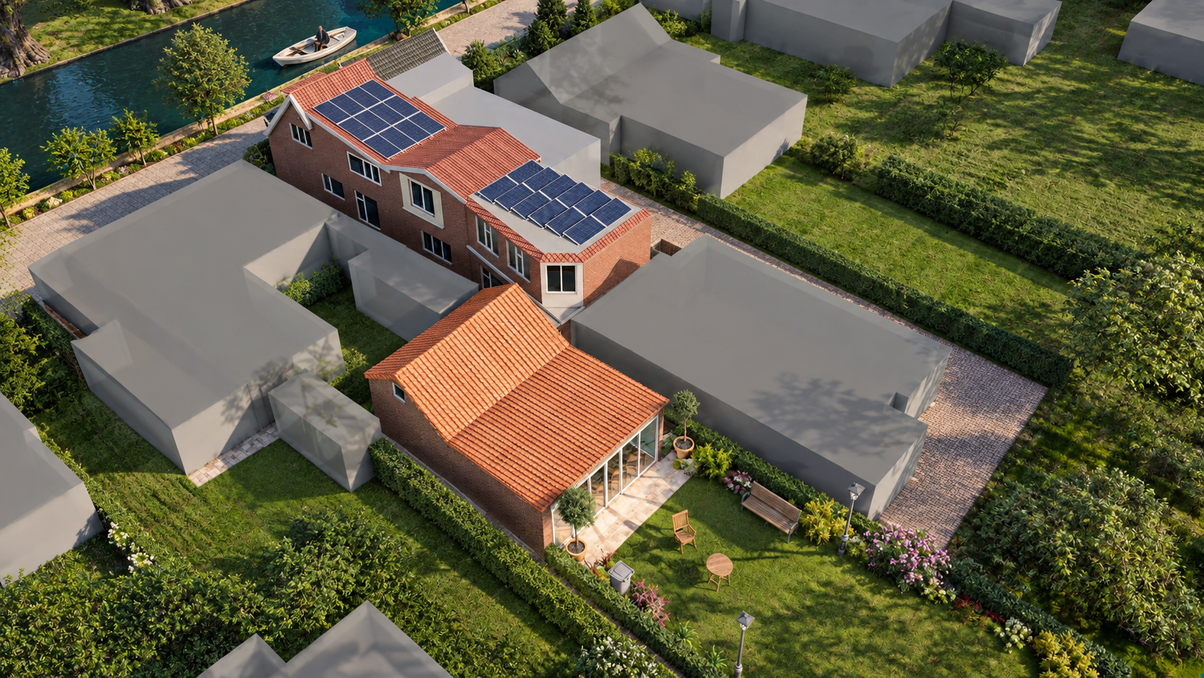
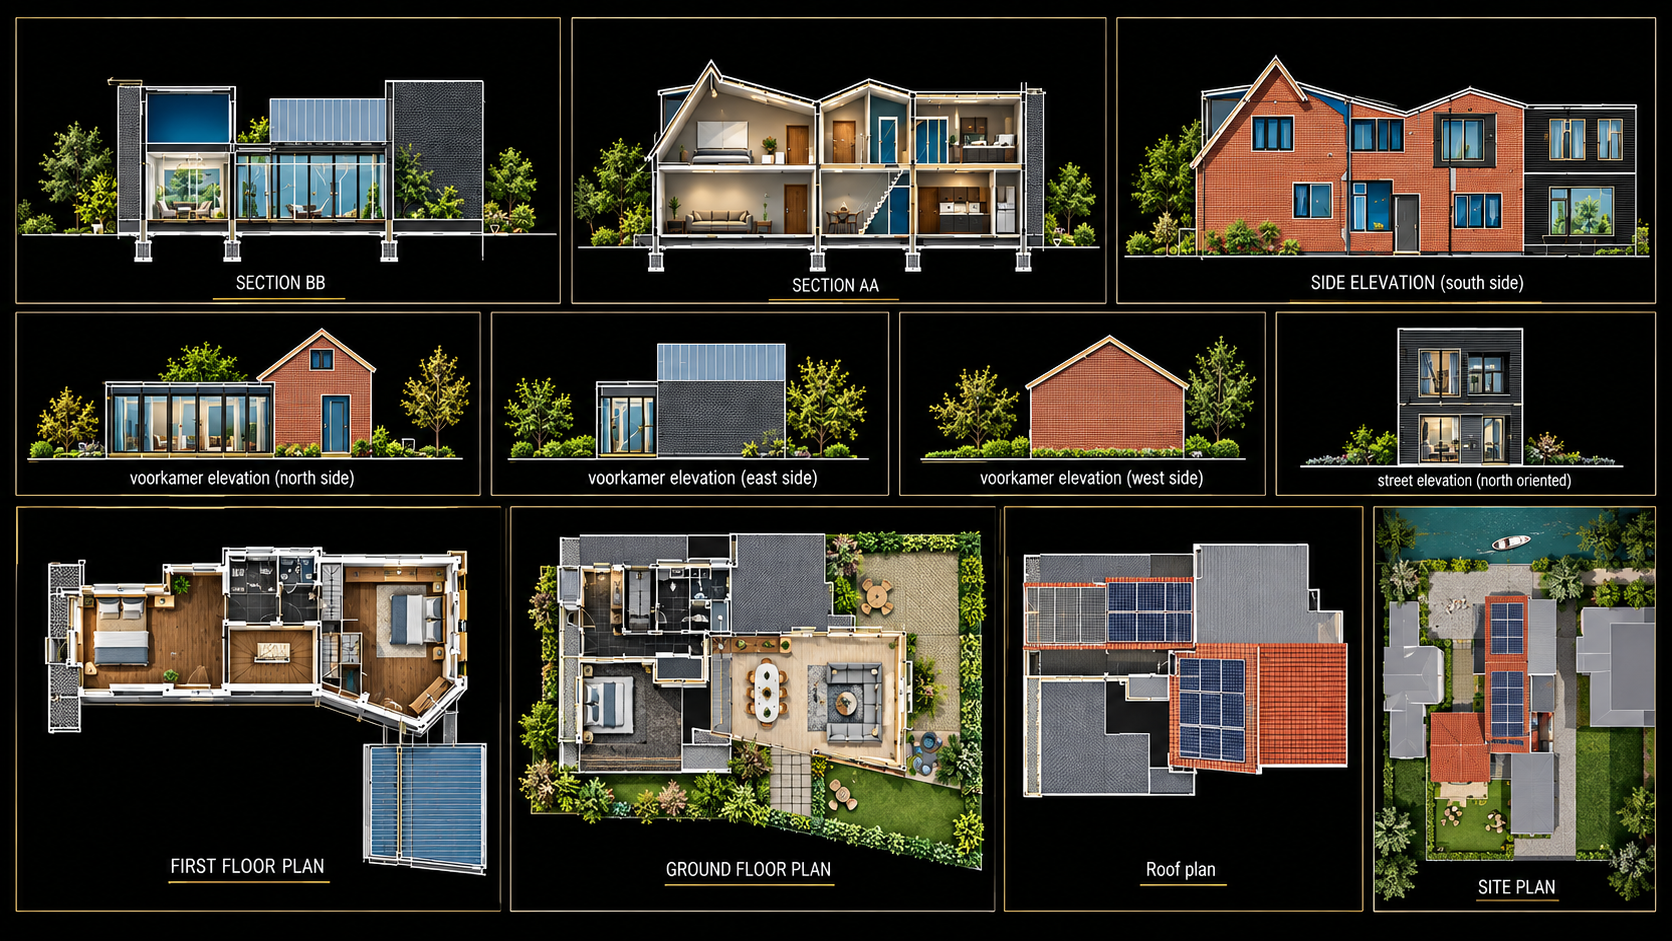
Designed for R. Van den Berg at Pastoor van der Plaatstraat in Alkemade, this lakeside residence reinterprets traditional Dutch residential architecture through a contemporary, sustainability-minded lens. A textured red-brick façade and steeply pitched roofs in warm red clay tile root the house firmly in its local context, while gables, dormer windows and carefully framed glazed openings give the elevations their rhythm.
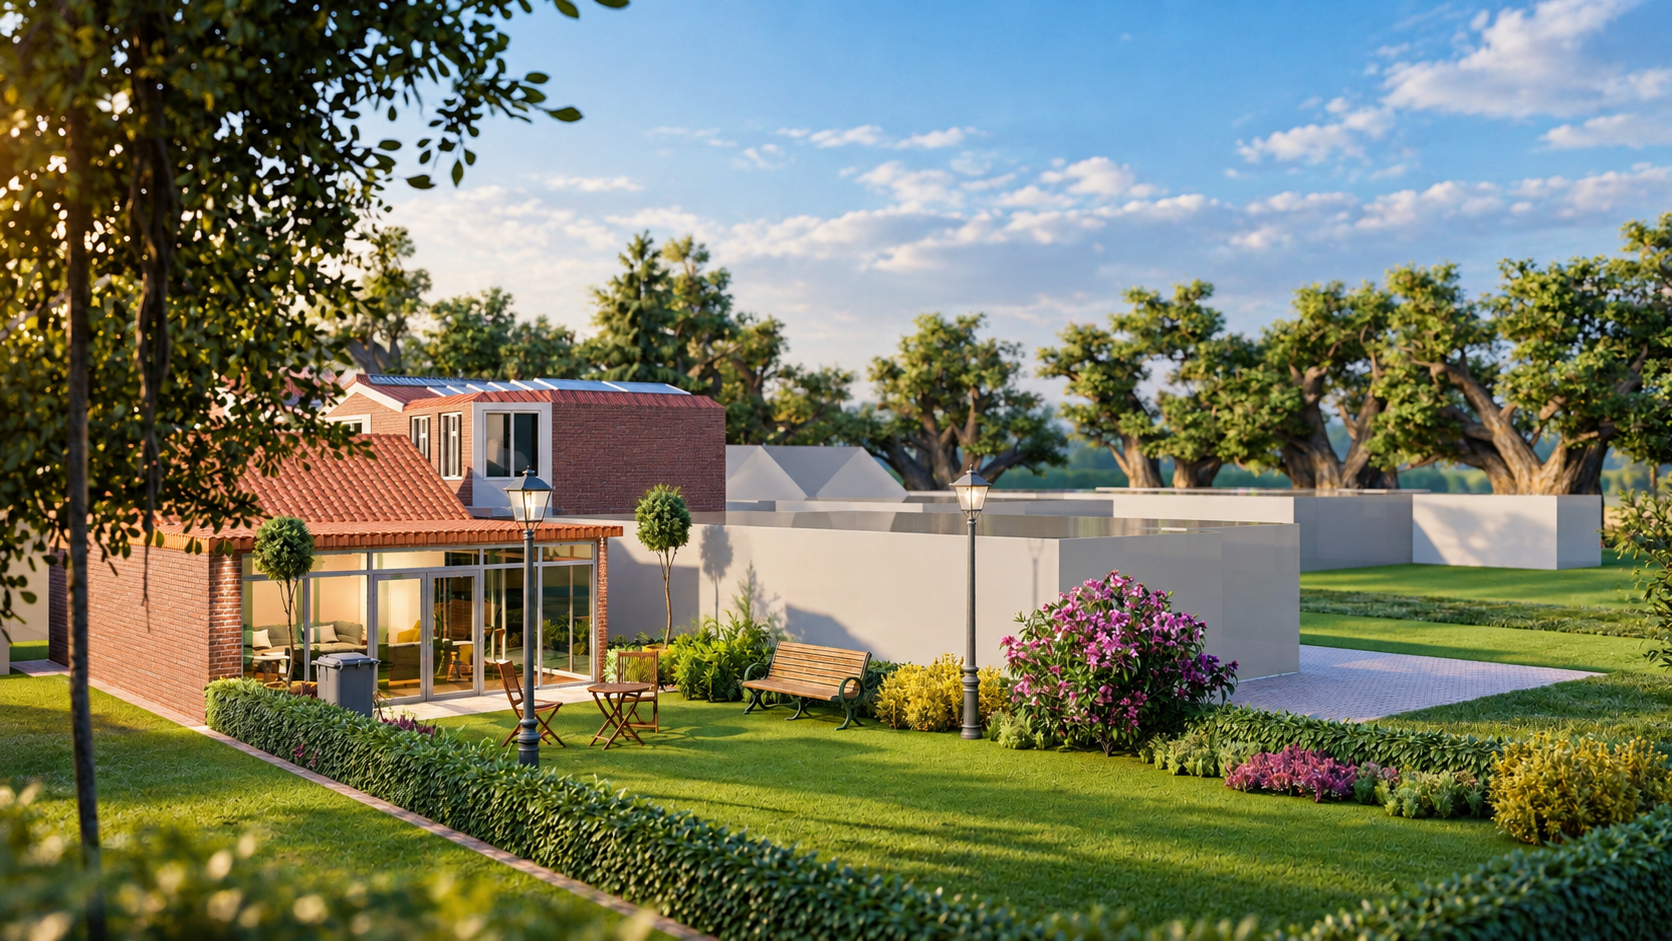
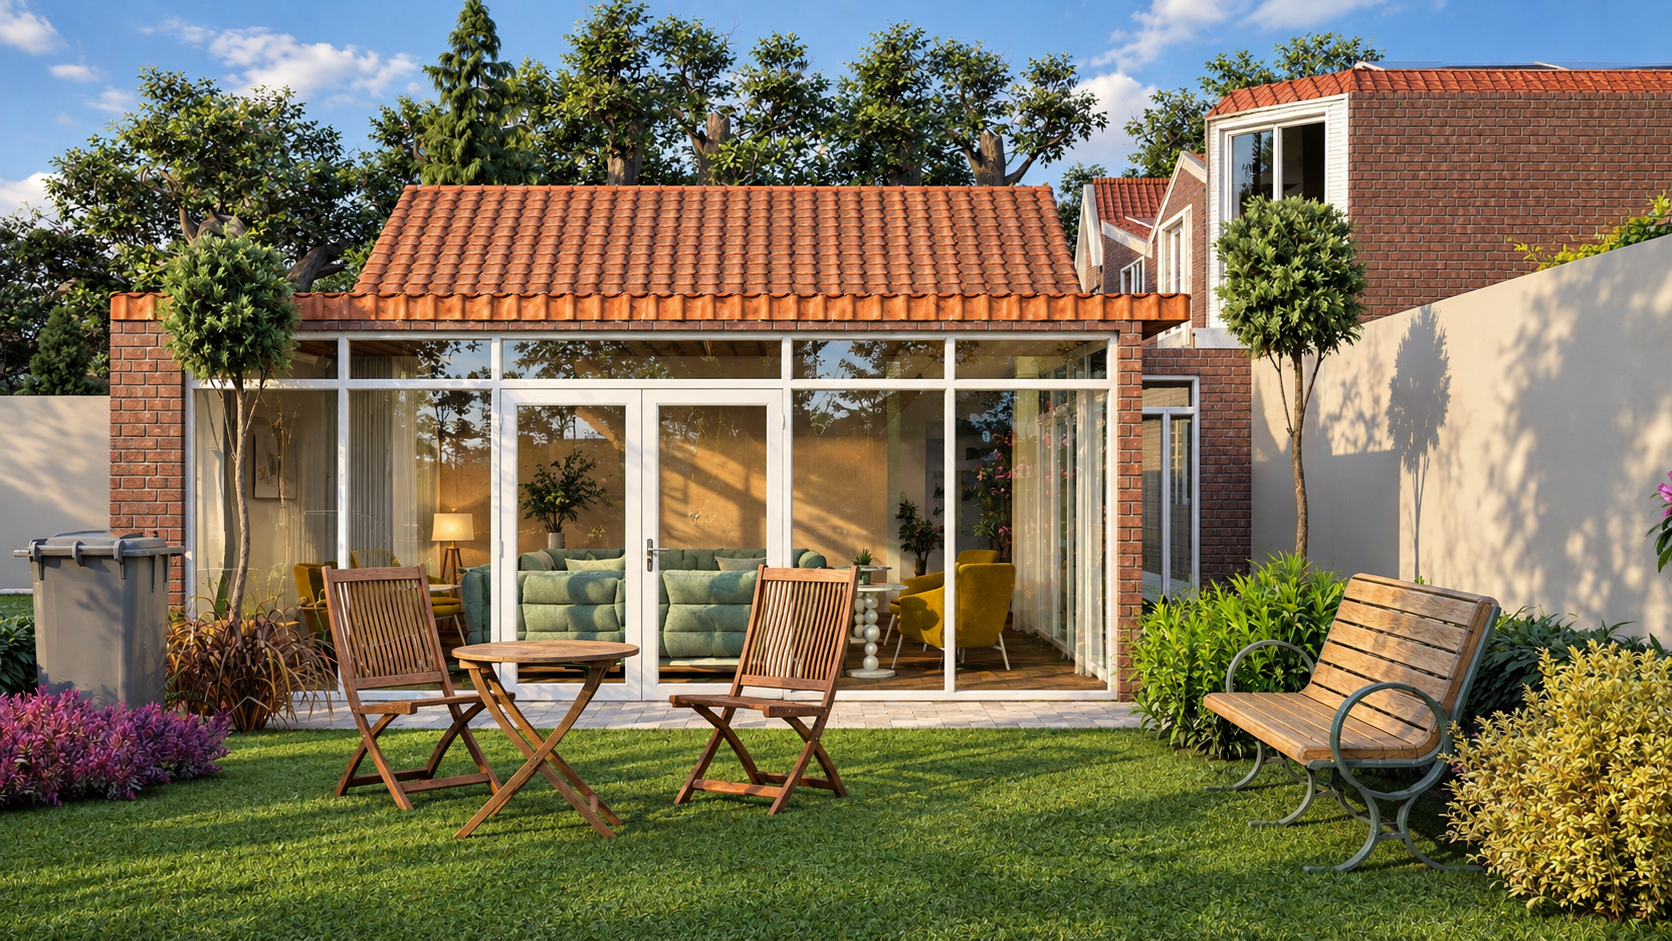
A glazed garden room extension opens the home to its waterside setting, and landscaped outdoor spaces establish a seamless connection between interior living and the lake beyond. Integrated solar panels across the roof planes and generous daylight throughout support a home designed around comfort and sustainability as much as architectural character.
The result is a residence that reads as distinctly Dutch — in material, roofline and proportion — while quietly updating that vernacular for contemporary, energy-conscious living.
Discuss a similar project