The story
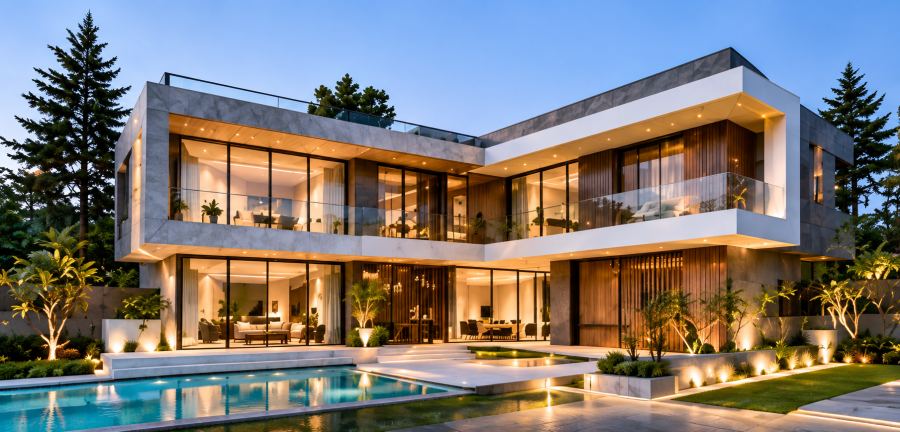
The brief was a home that feels private from the street yet completely open to its garden. We answered with two stacked, cantilevered volumes — a stone-clad upper floor that shades the glazed living spaces beneath it.
Floor-to-ceiling glass slides away on the ground floor so the living, dining and family rooms become one continuous space with the pool deck. Upstairs, bedrooms open onto deep balconies with frameless glass balustrades.
Timber screens, warm recessed lighting and a restrained palette of grey stone and white plaster give the house its calm, gallery-like character after dark.
Discuss a similar project